21885 Hawksbury Terrace, Broadlands, VA 20148
- $833,797
- 4
- BD
- 4
- BA
- 2,928
- SqFt



- Sold Price
- $833,797
- List Price
- $775,000
- Closing Date
- Jun 14, 2024
- Days on Market
- 4
- Status
- CLOSED
- MLS#
- VALO2070916
- Bedrooms
- 4
- Bathrooms
- 4
- Full Baths
- 3
- Half Baths
- 1
- Living Area
- 2,928
- Lot Size (Acres)
- 0.08
- Style
- Colonial
- Year Built
- 2004
- County
- Loudoun
- School District
- Loudoun County Public Schools
Property Description
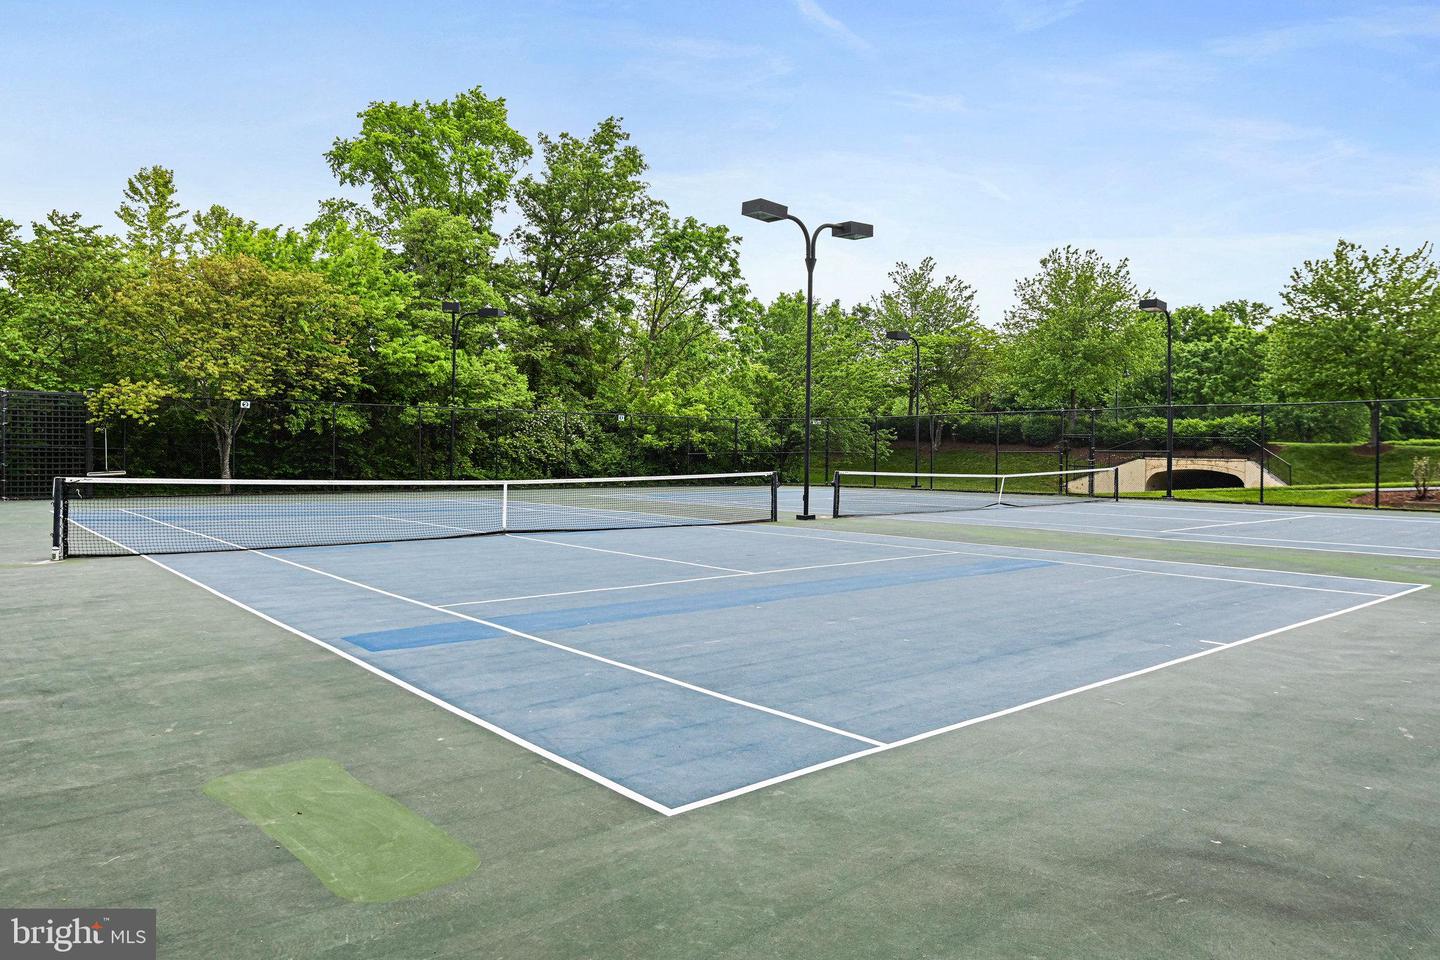
Beautiful end unit townhome with 3-level bump out extension in sought after Broadlands! Premium, private lot backing to trees and adjacent to an open common area/side yard. This is the one you’ve been waiting for!! The light-filled open floorplan of the Decatur model built by Van Metre is perfect for entertaining and features 2,928 sq-ft, 4 bedrooms, and 3.5 baths. Gorgeous hardwood flooring on the main level and fresh neutral paint throughout. The gourmet eat-in kitchen includes upgraded cabinetry, custom backsplash, granite countertops, center island, and Stainless-Steel appliances. The main level also features formal living and dining rooms, a cozy family room off the kitchen, and a sunroom with gas fireplace. Upstairs you’ll find the rarely available upgraded primary suite with three walk-in closets and an attached luxury bath that features a jetted soaking tub, standing shower with glass surround, and double vanity. Two spacious secondary bedrooms with vaulted ceilings share a full hall bathroom. The laundry room is also conveniently located on the bedroom level. The lower walk-out level has luxury vinyl plank flooring and recessed lighting throughout and features a spacious recreation room, legal 4th bedroom, full bathroom, and den with second gas fireplace. Relax and enjoy the amazing outdoor features including an expansive upper and lower composite deck and fenced rear yard with side extension. New roof 2022. Convenient commuter location just 2 miles from Silver Line Metro/Ashburn Station, 7 miles to Dulles International Airport, easy access to Dulles Toll Road (Rt 267) and Rt 28. Close to several shops, restaurants, and entertainment. Highly sought after Mill Run, Eagle Ridge, Briar Woods LCPS pyramid. HOA includes Verizon high-speed internet. Enjoy the incredible community amenities Broadlands offers including 3 pools, various tot lots, trails/paths, tennis and sports courts, fitness center, nature center, community center, events, and so much more! Hurry…you don't want to miss this beautiful home! *Offer Deadline of Sunday at 3 PM*
/u.realgeeks.media/sellingashburn/hs-small.jpg)
Additional Information
- Subdivision
- Broadlands South
- Taxes
- $5755
- HOA Fee
- $140
- HOA Frequency
- Monthly
- Interior Features
- Attic, Breakfast Area, Carpet, Ceiling Fan(s), Chair Railings, Crown Moldings, Family Room Off Kitchen, Floor Plan - Open, Formal/Separate Dining Room, Kitchen - Eat-In, Kitchen - Table Space, Kitchen - Island, Pantry, Primary Bath(s), Recessed Lighting, Bathroom - Soaking Tub, Bathroom - Stall Shower, Bathroom - Tub Shower, Upgraded Countertops, Walk-in Closet(s), Wood Floors
- Amenities
- Basketball Courts, Bike Trail, Club House, Common Grounds, Community Center, Fitness Center, Jog/Walk Path, Party Room, Picnic Area, Pool - Outdoor, Swimming Pool, Tennis Courts, Tot Lots/Playground
- School District
- Loudoun County Public Schools
- Elementary School
- Mill Run
- Middle School
- Eagle Ridge
- High School
- Briar Woods
- Fireplaces
- 2
- Fireplace Description
- Fireplace - Glass Doors, Gas/Propane, Mantel(s)
- Flooring
- Hardwood, Ceramic Tile, Carpet, Luxury Vinyl Plank
- Garage
- Yes
- Garage Spaces
- 2
- Exterior Features
- Extensive Hardscape, Bump-outs
- Community Amenities
- Basketball Courts, Bike Trail, Club House, Common Grounds, Community Center, Fitness Center, Jog/Walk Path, Party Room, Picnic Area, Pool - Outdoor, Swimming Pool, Tennis Courts, Tot Lots/Playground
- View
- Garden/Lawn, Trees/Woods
- Heating
- Central
- Heating Fuel
- Natural Gas
- Cooling
- Central A/C, Ceiling Fan(s)
- Utilities
- Electric Available, Natural Gas Available, Sewer Available, Water Available, Under Ground
- Water
- Public
- Sewer
- Public Sewer