21490 Cedar Drive, Sterling, VA 20164
- $1,725,000
- 7
- BD
- 6
- BA
- 3,670
- SqFt




- Sold Price
- $1,725,000
- List Price
- $1,699,000
- Closing Date
- Feb 14, 2025
- Days on Market
- 38
- Status
- CLOSED
- MLS#
- VALO2083582
- Bedrooms
- 7
- Bathrooms
- 6
- Full Baths
- 4
- Half Baths
- 2
- Living Area
- 3,670
- Lot Size (Acres)
- 1.03
- Style
- Colonial
- Year Built
- 2000
- County
- Loudoun
- School District
- Loudoun County Public Schools
Property Description
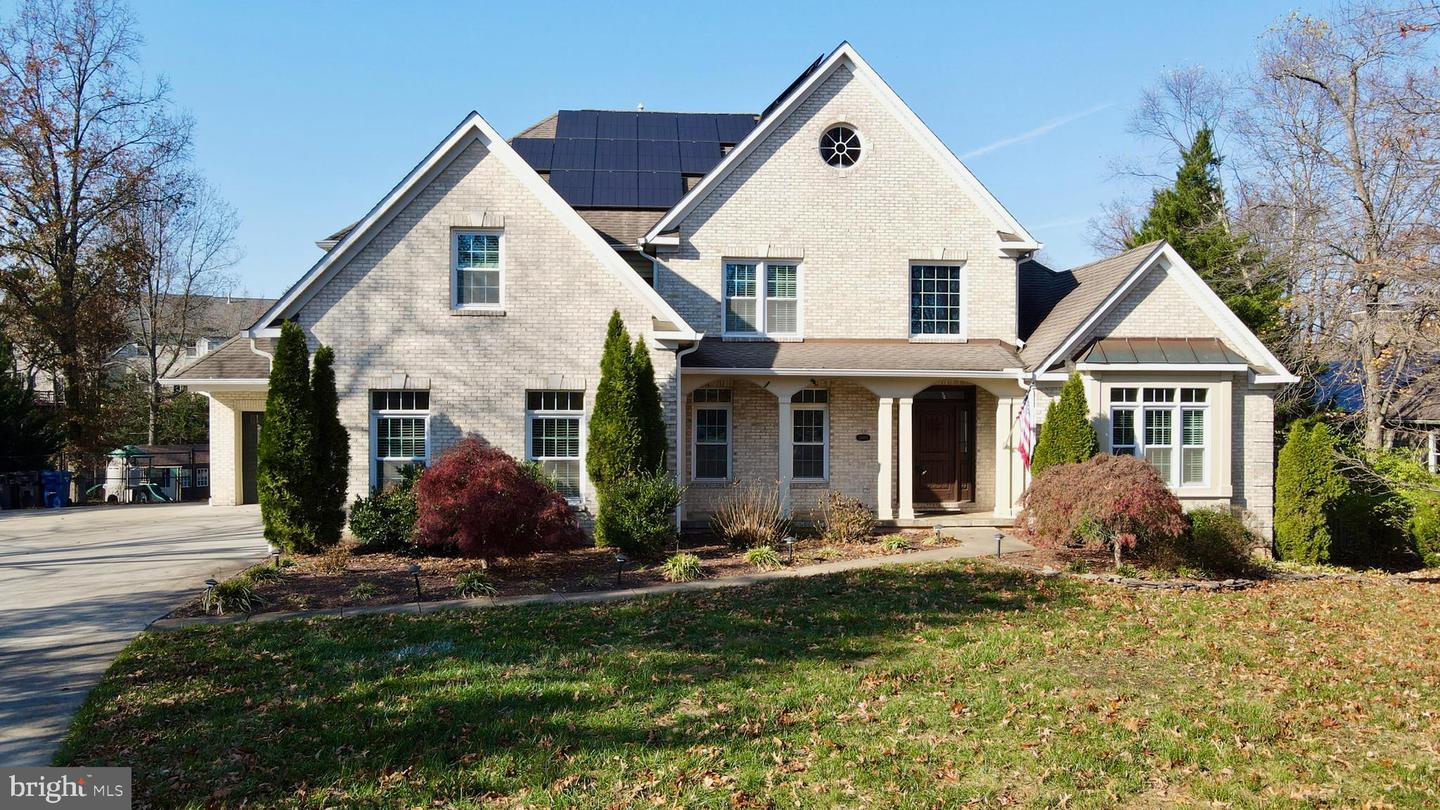
Welcome to 21490 Cedar Dr, an exquisite custom-built brick colonial in the prestigious Richland Acres neighborhood of Sterling, VA. This home sits on a picturesque 1.03-acre lot and offers 7 bedrooms, 5.5 bathrooms, and over 5,200 square feet of meticulously upgraded living space that marries elegance with modern functionality. The owners have completely updated the entire home. You’ll notice the rich, new hardwood flooring that extends throughout the home, complemented by fresh wainscoting and all-new window treatments. The level has been opened up for a more open floor plan. The expansive main level includes a formal dining room, an updated kitchen with new cabinetry, a large pantry, and a suite of modern appliances. The kitchen opens to a two-story family room featuring a new gas fireplace and custom built-ins, perfect for cozy evenings or entertaining guests. The main level primary suite is a true retreat, showcasing an updated primary bedroom suite with two spacious walk-in closets. The luxurious primary bathroom includes heated floors for added comfort. Additional upgrades include the installation of a trayed ceiling. The upper level offers four additional bedrooms with new carpeting, and the lower level provides a full in-law/au-pair suite with a private kitchenette, bedroom, office space, and new carpeting. This level is ideal for multigenerational living, providing both privacy and convenience. Step outside to your private oasis, complete with an in-ground heated saltwater pool, a pool house with a half-bath, and a surrounding patio for summer gatherings. A whole-home generator, central vacuum system, and solar panels elevate the home’s functionality and efficiency. Recent updates include HVACs in 2017, additional spray insulation for enhanced energy efficiency, and updated window treatments throughout. With a three-car garage, ample outdoor living spaces, and a prime location near top-rated schools, 21490 Cedar Dr is a rare find—a home where luxury, comfort, and sustainability meet. Don’t miss this unique opportunity to experience high-end living in a setting that’s as beautiful as it is functional.
/u.realgeeks.media/sellingashburn/hs-small.jpg)
Additional Information
- Subdivision
- Richland Acres
- Taxes
- $12245
- Interior Features
- Kitchen - Island, Kitchen - Gourmet, Dining Area, Breakfast Area, Primary Bath(s), Built-Ins, Crown Moldings, Double/Dual Staircase, Window Treatments, Entry Level Bedroom, Upgraded Countertops, Wood Floors, Recessed Lighting, Floor Plan - Open
- School District
- Loudoun County Public Schools
- Elementary School
- Horizon
- Middle School
- Seneca Ridge
- High School
- Dominion
- Fireplaces
- 2
- Fireplace Description
- Gas/Propane, Mantel(s)
- Garage
- Yes
- Garage Spaces
- 3
- Exterior Features
- Gutter System, Exterior Lighting, Sidewalks, Play Equipment
- Pool Description
- Fenced, In Ground
- View
- Garden/Lawn
- Heating
- Forced Air, Zoned
- Heating Fuel
- Natural Gas
- Cooling
- Central A/C, Ceiling Fan(s)
- Water
- Well
- Sewer
- Public Sewer
- Basement
- Yes