19594 Saratoga Springs Place, Ashburn, VA 20147
- $1,850,000
- 4
- BD
- 5
- BA
- 4,101
- SqFt




- Sold Price
- $1,850,000
- List Price
- $1,885,000
- Closing Date
- Jul 11, 2025
- Days on Market
- 5
- Status
- CLOSED
- MLS#
- VALO2094592
- Bedrooms
- 4
- Bathrooms
- 5
- Full Baths
- 4
- Half Baths
- 1
- Living Area
- 4,101
- Lot Size (Acres)
- 0.45
- Style
- Contemporary
- Year Built
- 2002
- County
- Loudoun
- School District
- Loudoun County Public Schools
Property Description
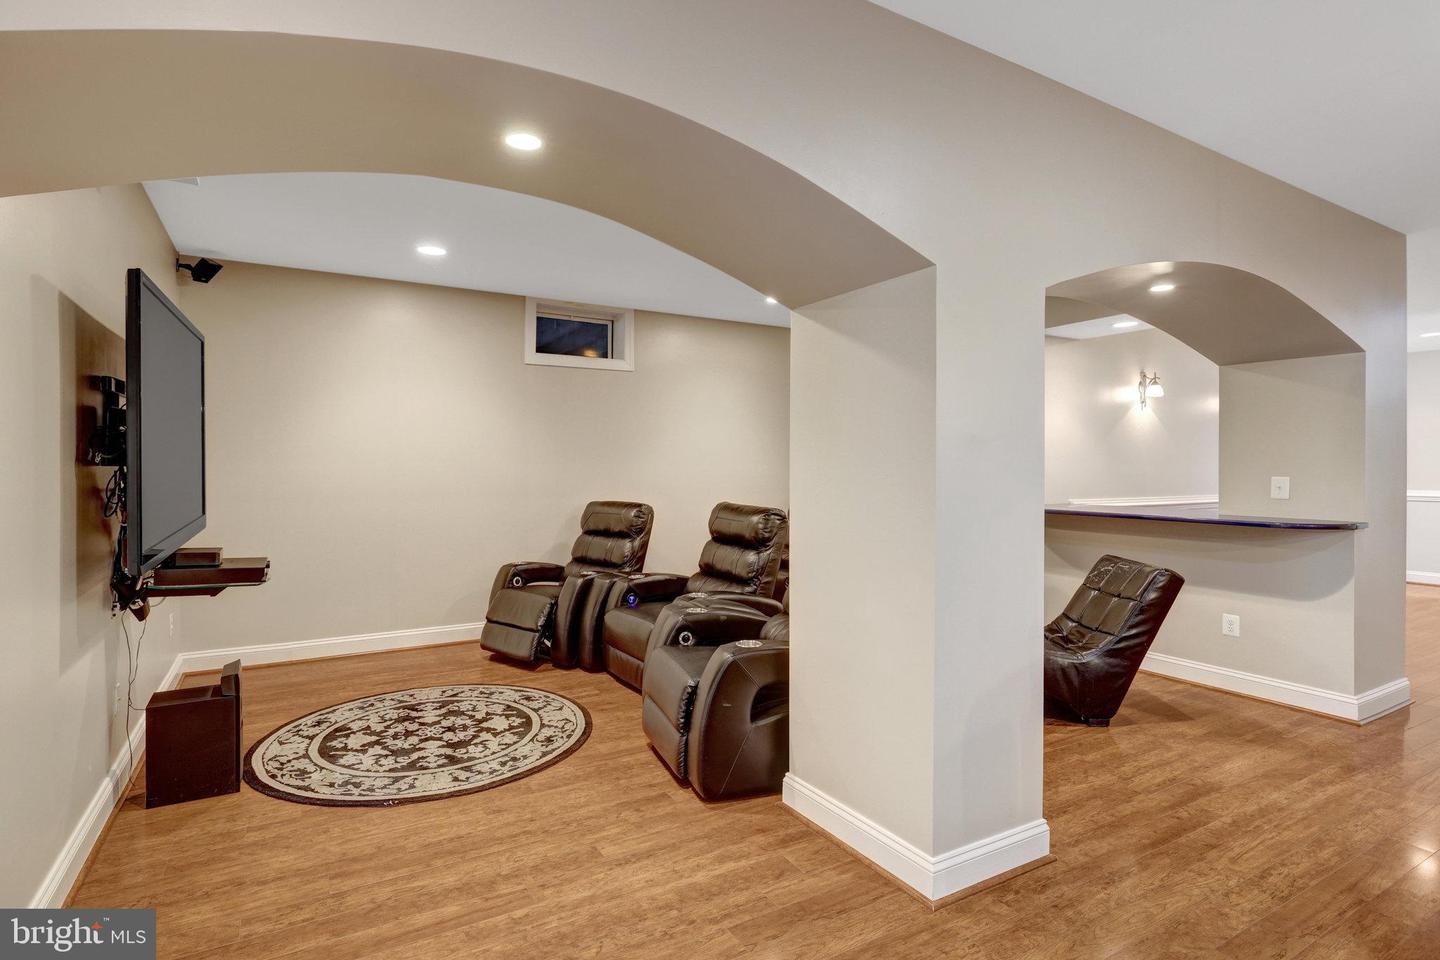
Welcome to a home that knows how to make an entrance—and keeps impressing from the interior spaces to the resort-style backyard oasis. 19594 Saratoga Springs Pl is exquisitely located at the end of a quiet cul-de-sac in the prestigious gated enclave of Belmont Country Club, This Toll Brothers built Somerset model offers a lifestyle that’s as refined as it is relaxed. With sweeping, panoramic views of the club’s 2nd hole on the Arnold Palmer Signature course and a private backyard oasis that rivals five-star resorts, this is the kind of home where every day feels like a getaway. Built in 2002 and thoughtfully upgraded throughout, this stately stucco home welcomes you with timeless curb appeal, a side load 3 car garage, a dramatic curved staircase in the foyer, and hardwood flooring that flows across both the main and upper levels, including all bedrooms. Classic crown molding and detailed millwork add a sense of grace and craftsmanship throughout the home. On the main level, you’ll find an open, airy layout designed for both grand entertaining and comfortable everyday living. The private home office with built-ins is perfect for work-from-home days, while the formal living and dining rooms host holidays and celebrations in style. The two-story family room, anchored by an elegant fireplace, seamlessly connects to the sunroom and spacious eat-in kitchen, ensuring no one misses a moment. The mudroom and laundry room is conveniently located off the garage and features built in storage cubbies, each with ingenious outlets for device charging, 2 closets, a washer/dryer and a laundry tub/sink. Upstairs, the oversized primary suite is a true retreat, featuring two walk-in closets and a fully renovated spa-inspired bathroom. In addition, you will find 3 spacious bedrooms. Two share a full bath, and one offers an ensuite. Be sure not to miss the secret surprise behind the closet in bedroom 3. There you will find a wow of a walk in attic with over 275 sq ft of storage. It may become your favorite place during the epic family hide and seek game. The fully finished walk up lower level is equally impressive, with a rec room boasting a custom wet bar, a large bonus room, a full bathroom, along with additional flex spaces for a second office, gym, and playroom and plenty of storage in the utility room. But the real showstopper? The backyard! Overlooking pristine fairways, your private sanctuary features a two tiered deck, expansive stone patios, two charming pergolas, a privately placed hot tub, a 20x40 ft saltwater pool with diving board, arched water jets, multicolor lighting, and a luxe stone fireplace seating area. Whether soaking in the hot tub under the stars or enjoying dinner al fresco beneath the pergola, or having all your friends and family over for the ultimate pool parties and barbecues, every inch of this outdoor space invites relaxation and fun. Isn’t it time to enjoy the lifestyle you crave and deserve? Residents of Belmont Country Club enjoy world-class amenities including full lawn service, high-speed internet and cable, multiple pools (including an adult-only pool), tennis and pickleball courts, a large playground, sports fields, and the historic Belmont Manor. A required social membership offers access to the club’s dining and lively calendar of social events. Golf course views. Resort-style living. Welcome home to 19594 Saratoga Springs Place—where luxury and leisure live side by side.
/u.realgeeks.media/sellingashburn/hs-small.jpg)
Additional Information
- Subdivision
- Belmont Country Club
- Taxes
- $12055
- HOA Fee
- $317
- HOA Frequency
- Monthly
- Interior Features
- Family Room Off Kitchen, Kitchen - Gourmet, Breakfast Area, Kitchen - Island, Dining Area, Built-Ins, Chair Railings, Crown Moldings, Double/Dual Staircase, Window Treatments, Upgraded Countertops, Primary Bath(s), Wet/Dry Bar, Wood Floors, Floor Plan - Open, Floor Plan - Traditional
- Amenities
- Basketball Courts, Exercise Room, Gated Community, Golf Course Membership Available, Jog/Walk Path, Pool - Outdoor, Tennis Courts, Tot Lots/Playground, Bar/Lounge, Bike Trail, Cable, Club House, Common Grounds, Dining Rooms, Fencing, Golf Course, Golf Club, Party Room, Picnic Area, Putting Green, Recreational Center, Security, Swimming Pool
- School District
- Loudoun County Public Schools
- Elementary School
- Newton-Lee
- Middle School
- Belmont Ridge
- High School
- Riverside
- Fireplaces
- 1
- Fireplace Description
- Fireplace - Glass Doors, Gas/Propane, Mantel(s), Marble
- Garage
- Yes
- Garage Spaces
- 3
- Exterior Features
- Bump-outs, Extensive Hardscape, Exterior Lighting, Flood Lights, Gutter System, Hot Tub, Sidewalks, Lawn Sprinkler, Underground Lawn Sprinkler, Water Fountains
- Community Amenities
- Basketball Courts, Exercise Room, Gated Community, Golf Course Membership Available, Jog/Walk Path, Pool - Outdoor, Tennis Courts, Tot Lots/Playground, Bar/Lounge, Bike Trail, Cable, Club House, Common Grounds, Dining Rooms, Fencing, Golf Course, Golf Club, Party Room, Picnic Area, Putting Green, Recreational Center, Security, Swimming Pool
- Pool Description
- Filtered, Fenced, In Ground, Saltwater
- View
- Garden/Lawn, Golf Course, Panoramic, Scenic Vista, Trees/Woods, Mountain
- Heating
- Forced Air, Zoned
- Heating Fuel
- Natural Gas
- Cooling
- Central A/C, Zoned
- Utilities
- Cable TV Available, Multiple Phone Lines, Under Ground
- Water
- Public
- Sewer
- Public Sewer
- Basement
- Yes