22320 Pasture Rose Place, Broadlands, VA 20148
- $1,899,000
- 5
- BD
- 5
- BA
- 4,514
- SqFt




- Sold Price
- $1,899,000
- List Price
- $1,899,000
- Closing Date
- Dec 12, 2025
- Days on Market
- 12
- Status
- CLOSED
- MLS#
- VALO2109722
- Bedrooms
- 5
- Bathrooms
- 5
- Full Baths
- 4
- Half Baths
- 1
- Living Area
- 4,514
- Lot Size (Acres)
- 1.49
- Style
- Colonial
- Year Built
- 2009
- County
- Loudoun
- School District
- Loudoun County Public Schools
Property Description
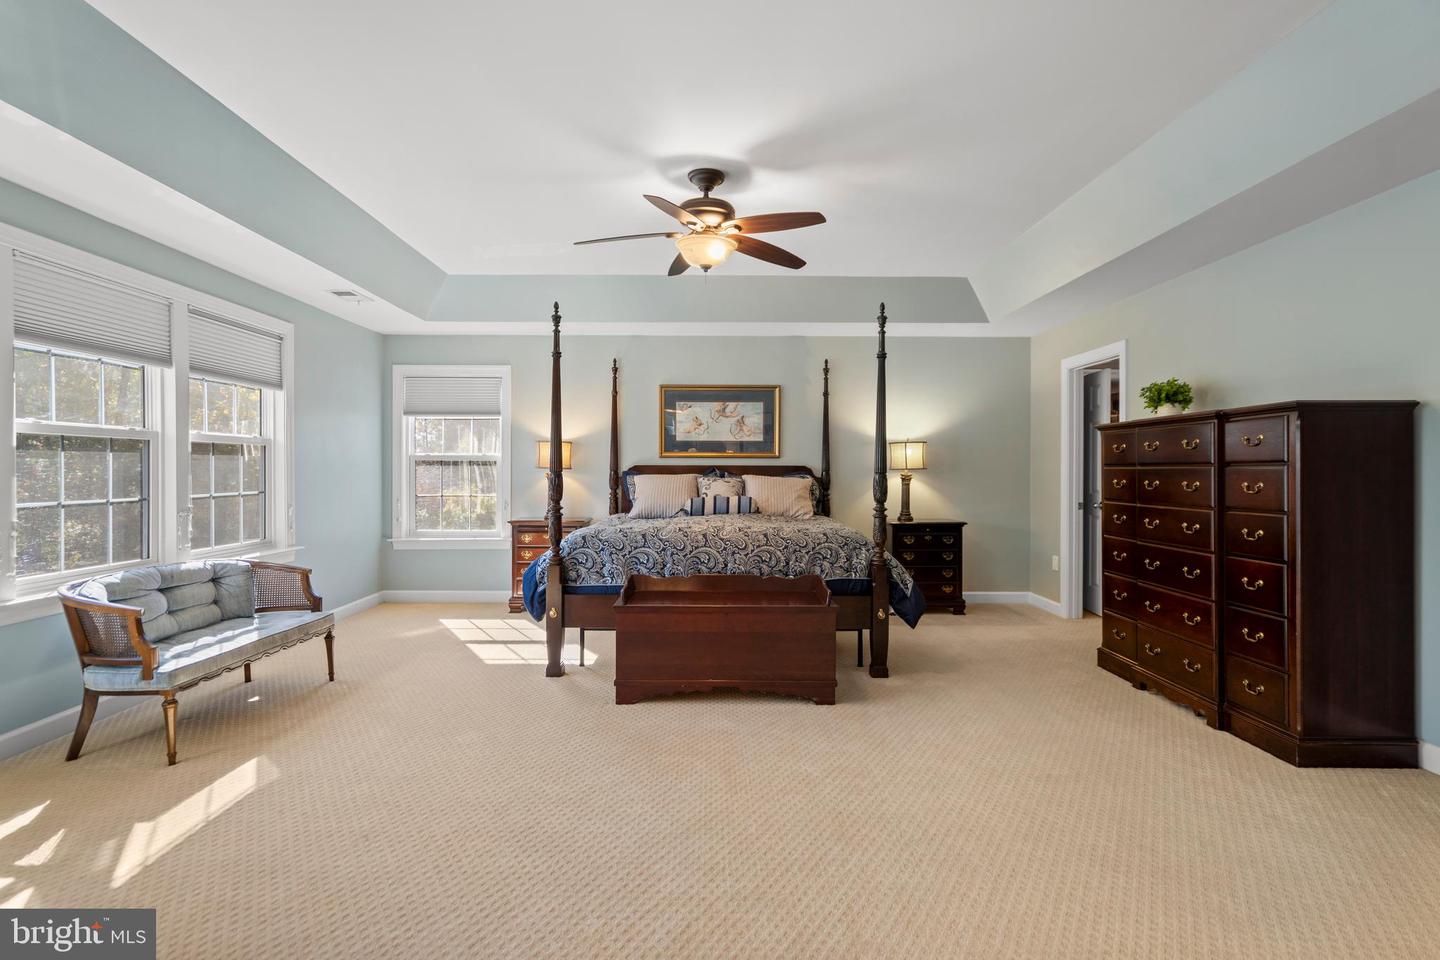
Every element of this 7000 square foot home has been designed for comfort, style, and function - from the gourmet kitchen and luxurious owner’s suite to the resort-inspired backyard with a saltwater pool, spa, and multiple outdoor living spaces. Step inside to a bright foyer with travertine tile floors and an elegant curved staircase. High ceilings, abundant natural light, and thoughtful craftsmanship define the main level. The living and dining rooms provide elegant spaces for entertaining, while the private office with bay windows offers serene back-yard views. At the heart of the home, the platinum-level gourmet kitchen features stainless-steel appliances - refrigerator (2025), gas cooktop (2022), double wall ovens (2020), and dishwasher (2019) - plus granite countertops, a large island, and ample cabinetry. Two butler’s pantries - one with a mini fridge and another with a sink - connect seamlessly to the sunroom and formal dining room, ideal for gatherings. The sunroom opens to a screened Trex deck, perfect for morning coffee or evening relaxation. The family room offers a cozy, open space anchored by the fireplace. Completing the main level are a half bath and an upgraded mudroom with custom cabinetry, granite counters, and a utility sink. Upstairs, the home offers four bedrooms and three full baths. Watch the sunrise each morning from the lovely primary suite which includes a tray ceiling, HUGE custom Elfa walk-in closets, a cozy fireplace, and a spa-inspired bath with a soaking tub and oversized shower. Two bedrooms share a Jack-and-Jill bath, and a fourth has its own private bath - ideal for family or guests. Every room feels bright, spacious, and thoughtfully finished. The fully finished lower level adds versatility and comfort with a fifth bedroom, full bath, and media/fitness room. A custom bar - complete with sink, dishwasher, ice maker, and mini fridge - creates a perfect entertainment area. Recessed lighting throughout enhances the warm, welcoming feel. Outdoors, this home transforms into a private retreat. The heated saltwater pool features a diving board, sport attachments, and an automatic cover. A 10-person hot tub sits nearby for year-round relaxation. The screened-in deck overlooks the pool and lush landscaping, while a covered patio, flagstone grilling area, and gazebo with wood-burning fireplace complete the perfect entertaining space. A fully fenced yard, shed, and extended driveway add convenience and function. Additional highlights include a three-car garage with automatic openers, abundant interior storage, multiple pantries, and customized closets throughout plus three additional parking spot in the driveway. Located in Evergreen Hamlet, this home offers a rare combination of luxury and location. The Evergreen Hamlet HOA covers trash service, snow removal, and common area maintenance. The community is ideally located for both recreation and commuting. You’ll love being close to everything that makes Loudoun County living special: • Brambleton Town Center – 1 mile • Hanson Regional Park – 0.3 mile • Beaverdam Reservoir – 3.4 miles • Dulles Landing Plaza – 4.7 miles • One Loudoun – 6.9 miles • Silver Line Metro – 5.6 miles • Dulles Airport – 7.3 miles For those commuting by car, there’s easy access to Routes 50, 28, and 7, as well as Toll Route 267 (Dulles Greenway) - placing Reston, Tysons Corner, and Washington, D.C within easy reach.
/u.realgeeks.media/sellingashburn/hs-small.jpg)
Additional Information
- Subdivision
- Evergreen Hamlets
- Taxes
- $12992
- HOA Fee
- $158
- HOA Frequency
- Monthly
- Interior Features
- Air Filter System, Attic/House Fan, Bar, Bathroom - Soaking Tub, Bathroom - Stall Shower, Bathroom - Tub Shower, Bathroom - Walk-In Shower, Breakfast Area, Butlers Pantry, Ceiling Fan(s), Central Vacuum, Chair Railings, Crown Moldings, Curved Staircase, Dining Area, Double/Dual Staircase, Family Room Off Kitchen, Formal/Separate Dining Room, Kitchen - Eat-In, Kitchen - Gourmet, Kitchen - Island, Kitchen - Table Space, Pantry, Primary Bath(s), Recessed Lighting, Sprinkler System, Upgraded Countertops, Walk-in Closet(s), WhirlPool/HotTub, Wet/Dry Bar, Wood Floors
- School District
- Loudoun County Public Schools
- Elementary School
- Sycolin Creek
- Middle School
- Brambleton
- High School
- Independence
- Fireplaces
- 2
- Fireplace Description
- Gas/Propane
- Flooring
- Hardwood, Tile/Brick, Carpet, Ceramic Tile, Luxury Vinyl Plank
- Garage
- Yes
- Garage Spaces
- 3
- Exterior Features
- Underground Lawn Sprinkler
- Pool Description
- Heated, Saltwater
- View
- Trees/Woods
- Heating
- Central
- Heating Fuel
- Natural Gas
- Cooling
- Central A/C
- Water
- Public
- Sewer
- Public Sewer
- Basement
- Yes