41123 Hickory Hedge Place, Aldie, VA 20105
- $1,499,000
- 5
- BD
- 5
- BA
- 3,562
- SqFt






- Sold Price
- $1,499,000
- List Price
- $1,499,000
- Closing Date
- Apr 17, 2026
- Days on Market
- 5
- Status
- CLOSED
- MLS#
- VALO2119172
- Bedrooms
- 5
- Bathrooms
- 5
- Full Baths
- 4
- Half Baths
- 1
- Living Area
- 3,562
- Lot Size (Acres)
- 0.34
- Style
- Colonial
- Year Built
- 2018
- County
- Loudoun
- School District
- Loudoun County Public Schools
Property Description
There’s a feeling you get the moment you arrive. It begins at the front porch of the Longwood model by NV Homes—quiet, inviting, unhurried. The kind of place where mornings start gently, coffee in hand, with nothing but birdsong and fresh air to keep you company. Inside, the home unfolds with an easy elegance. Wide-plank engineered hardwood floors stretch across the main level, grounding each space in warmth, while soft, natural tones create a sense of calm that carries throughout. The dining room is ready for celebration—intimate dinners, holidays, long conversations that don’t need a reason. Nearby, the family room centers around a gas fireplace, offering a relaxed, comfortable space that naturally draws everyone in. At the heart of it all, the kitchen is both refined and welcoming. An expansive island invites gathering, the walk-in pantry keeps everything within reach, and the sunlit breakfast area sets the tone for effortless mornings. Just beyond, a private office framed by French doors offers a quiet place to focus when needed. And then, the transition outdoors feels seamless. The screened-in deck becomes its own retreat—anchored by a wood-burning stone fireplace and surrounded by the soft sounds of nature. It’s the kind of space that turns evenings into rituals. Back inside, thoughtful design continues with a custom mudroom that keeps daily life organized without sacrificing style, connecting easily to the three-car garage. Upstairs, each bedroom offers comfort and privacy. One features its own en-suite bath, while two are connected by a well-designed Jack-and-Jill. The laundry room is exactly where you want it—right where life happens. The primary suite is where everything slows down. Airy and expansive, with space for a quiet sitting area, it feels like a true retreat. Two walk-in closets provide room for everything, while the bath is designed to restore—dual vanities, a soaking tub, and a glass-enclosed shower with dual heads and a built-in bench. The lower level adds another dimension to the home. Whether it’s hosting, relaxing, or simply spreading out, this space adapts beautifully. An additional bedroom and full bath make it ideal for guests, while direct access to the backyard reveals a private setting framed by mature trees. This home doesn’t just check every box—it creates a lifestyle. One that feels peaceful, connected, and quietly luxurious. Welcome to Willowsford – The Greens.
/u.realgeeks.media/sellingashburn/hs-small.jpg)
Additional Information
- Subdivision
- Greens At Willowsford
- Taxes
- $11326
- HOA Fee
- $803
- HOA Frequency
- Quarterly
- Interior Features
- Walk-in Closet(s), Window Treatments, Pantry, Formal/Separate Dining Room, Family Room Off Kitchen
- Amenities
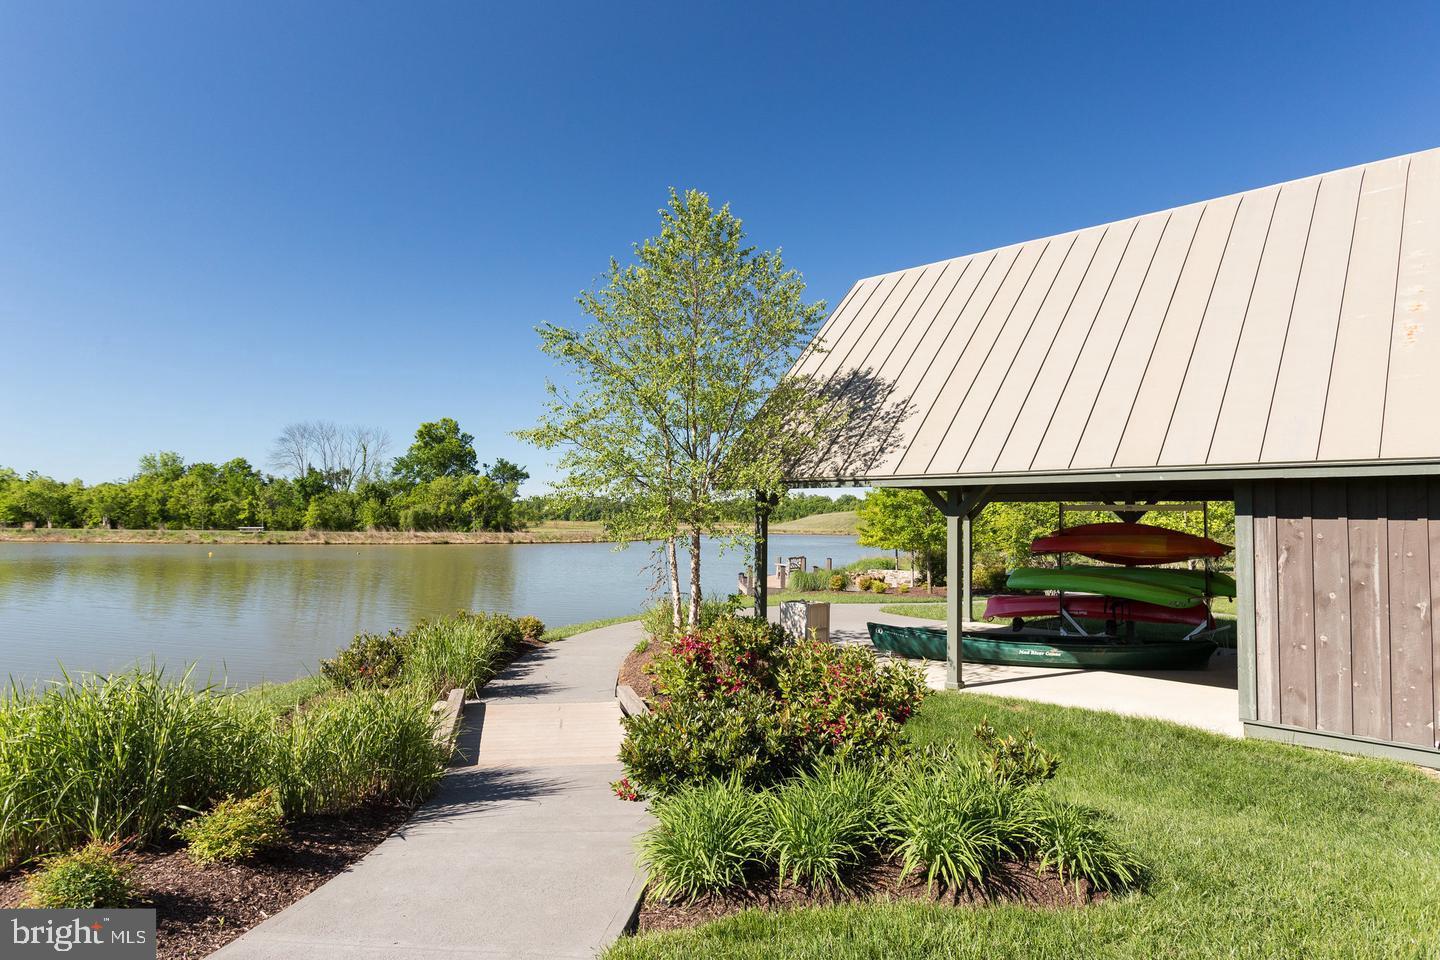
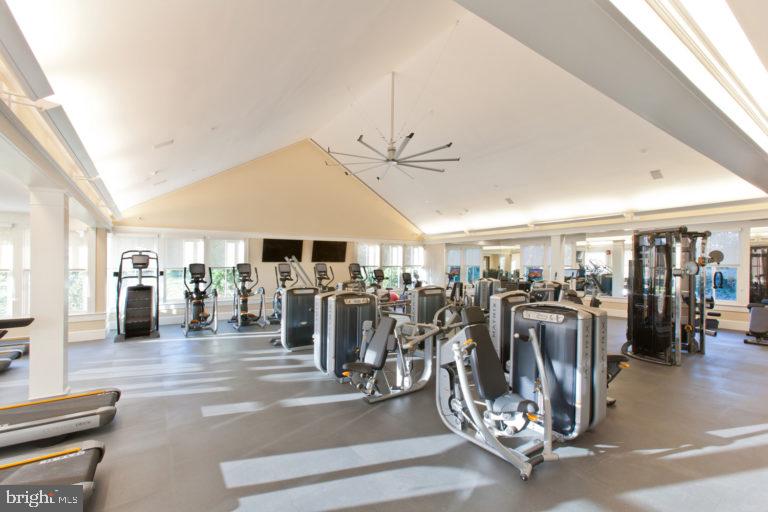
- Bike Trail, Club House, Dog Park, Fitness Center, Lake, Meeting Room, Party Room, Pool - Outdoor, Tot Lots/Playground, Other
- School District
- Loudoun County Public Schools
- Elementary School
- Hovatter
- Middle School
- Willard
- High School
- Lightridge
- Fireplaces
- 2
- Fireplace Description
- Brick, Wood, Gas/Propane
- Flooring
- Engineered Wood
- Garage
- Yes
- Garage Spaces
- 3
- Exterior Features
- Lawn Sprinkler
- Community Amenities
- Bike Trail, Club House, Dog Park, Fitness Center, Lake, Meeting Room, Party Room, Pool - Outdoor, Tot Lots/Playground, Other
- View
- Trees/Woods
- Heating
- Hot Water
- Heating Fuel
- Natural Gas
- Cooling
- Central A/C
- Water
- Other
- Sewer
- Other
- Basement
- Yes