23116 Backcountry Court, Ashburn, VA 20148
- $2,859,000
- 5
- BD
- 8
- BA
- 5,597
- SqFt






- Sold Price
- $2,859,000
- List Price
- $2,899,999
- Closing Date
- Jun 23, 2026
- Days on Market
- 32
- Status
- CLOSED
- MLS#
- VALO2121790
- Bedrooms
- 5
- Bathrooms
- 8
- Full Baths
- 6
- Half Baths
- 2
- Living Area
- 5,597
- Lot Size (Acres)
- 0.98
- Style
- Colonial
- Year Built
- 2014
- County
- Loudoun
- School District
- Loudoun County Public Schools
Property Description
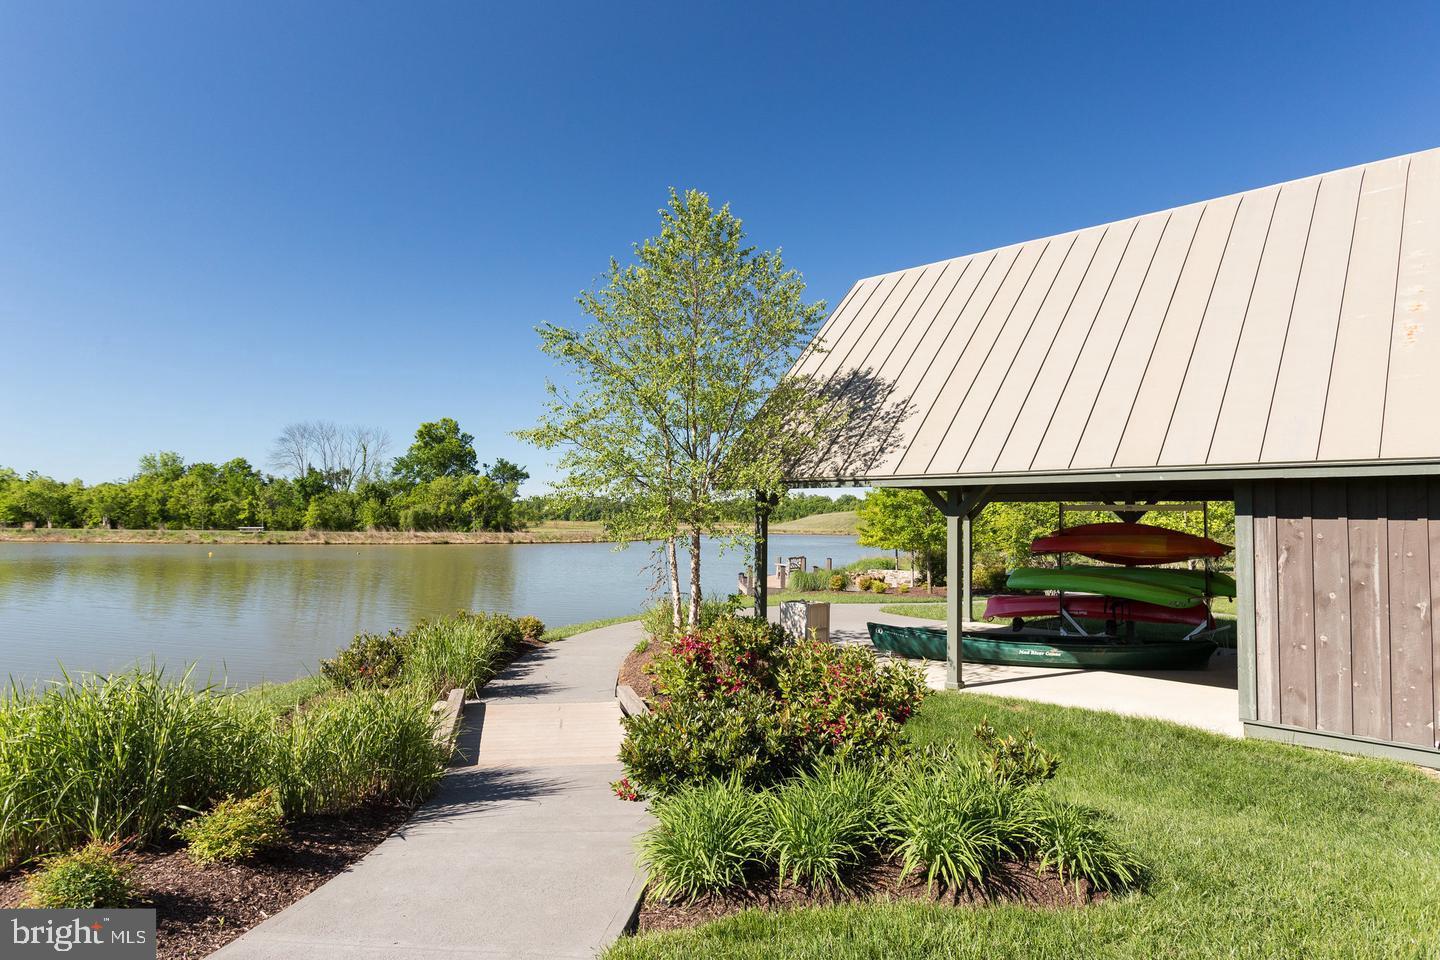
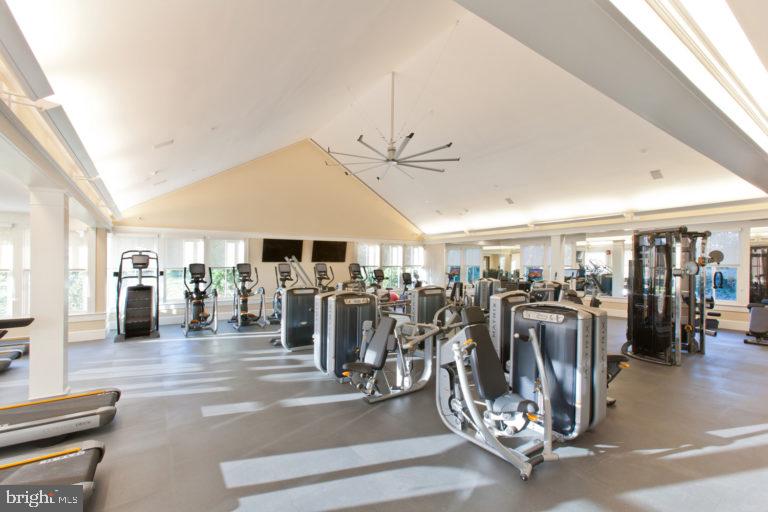
A breathtaking resort-caliber saltwater pool sets the tone for this extraordinary residence, delivering a true Ritz-Carlton–inspired experience in the comfort of your own backyard. Designed with a luxurious 7-foot depth and a premium soft-finish base, the pool invites both serene relaxation and elevated entertaining. A grand spa with cascading water feature and a striking designer ring fountain create a dramatic focal point, while evening uplighting transforms the entire setting into a private, five-star retreat. Surrounding the pool, expansive custom hardscaping and a sleek track deck offer multiple spaces to lounge and gather—from elegant in-water loungers to a sunken conversation area centered around a modern fire feature. Dual fire bowls and a custom fire pit further enhance the ambiance, creating an atmosphere of warmth and sophistication reminiscent of the world’s finest resorts. The outdoor living area continues seamlessly beneath the covered entertainment space, featuring a custom gas fireplace, a built-in natural gas grill, an outdoor refrigerator and ice maker, and all-weather TVs—perfectly designed for effortless hosting in every season. Thoughtful details, such as a Restoration Hardware umbrella and a premium outdoor fan, complete this refined outdoor environment. Inside, the home carries forward the same elevated design with a brand new Luxury Vinyl floor, fresh designer paint, and upgraded lighting and fixtures throughout. A custom gas fireplace anchors the family room with modern elegance, while a desirable oversized main-level suite offers both flexibility and convenience for guests or multigenerational living. Custom craftsmanship is evident throughout, including coffered ceilings, a tray ceiling in the primary suite, detailed millwork, built-in office shelving, and a beautifully appointed butler’s pantry and mudroom. Enhanced by a custom front entry, professionally designed landscaping, and a fully fenced yard, this home offers both striking curb appeal and peace of mind with updated major systems and appliances. This is more than a home—it is a private retreat delivering a Ritz-Carlton lifestyle every day. This home sits in the award-winning Willowsford Community, surrounded by Loudoun’s wine country. Enjoy resort-style amenities—beach-entry pools, splash pad, lodge, fitness center, dog parks, sledding hill, tree house, and even a farm stand/CSA. Minutes from Brambleton and One Loudoun for dining, shopping, and entertainment, plus nearby Hanson Regional Park (257 acres!), farmers markets, Wegmans, wineries, and breweries. Convenient to Dulles Airport, Silver Line Metro, Tysons/DC, and top-rated Loudoun County schools.
/u.realgeeks.media/sellingashburn/hs-small.jpg)
Additional Information
- Subdivision
- Grant At Willowsford
- Taxes
- $18161
- HOA Fee
- $803
- HOA Frequency
- Quarterly
- Interior Features
- Bathroom - Walk-In Shower, Bathroom - Tub Shower, Built-Ins, Breakfast Area, Butlers Pantry, Carpet, Crown Moldings, Dining Area, Double/Dual Staircase, Entry Level Bedroom, Family Room Off Kitchen, Kitchen - Eat-In, Kitchen - Gourmet, Pantry, Wet/Dry Bar, Window Treatments, Floor Plan - Open, Ceiling Fan(s)
- Amenities
- Fitness Center, Lake, Meeting Room, Party Room, Picnic Area, Pool - Outdoor, Tot Lots/Playground, Other
- School District
- Loudoun County Public Schools
- Elementary School
- Madison's Trust
- Middle School
- Brambleton
- High School
- Independence
- Fireplaces
- 3
- Fireplace Description
- Electric, Gas/Propane, Mantel(s), Other
- Flooring
- Luxury Vinyl Plank, Carpet
- Garage
- Yes
- Garage Spaces
- 3
- Exterior Features
- Extensive Hardscape, Exterior Lighting, Gutter System, Hot Tub, Lawn Sprinkler, Other
- Community Amenities
- Fitness Center, Lake, Meeting Room, Party Room, Picnic Area, Pool - Outdoor, Tot Lots/Playground, Other
- View
- Trees/Woods
- Heating
- 90% Forced Air
- Heating Fuel
- Electric
- Cooling
- Central A/C
- Water
- Other
- Sewer
- Other
- Basement
- Yes