23559 Christina Ridge Square, Ashburn, VA 20148
- $969,990
- 3
- BD
- 4
- BA
- 3,150
- SqFt




- Sold Price
- $969,990
- List Price
- $969,990
- Closing Date
- Jul 30, 2026
- Days on Market
- 22
- Status
- CLOSED
- MLS#
- VALO2127440
- Bedrooms
- 3
- Bathrooms
- 4
- Full Baths
- 3
- Half Baths
- 1
- Living Area
- 3,150
- Lot Size (Acres)
- 0.14
- Style
- Carriage House, Villa
- Year Built
- 2013
- County
- Loudoun
- School District
- Loudoun County Public Schools
Property Description
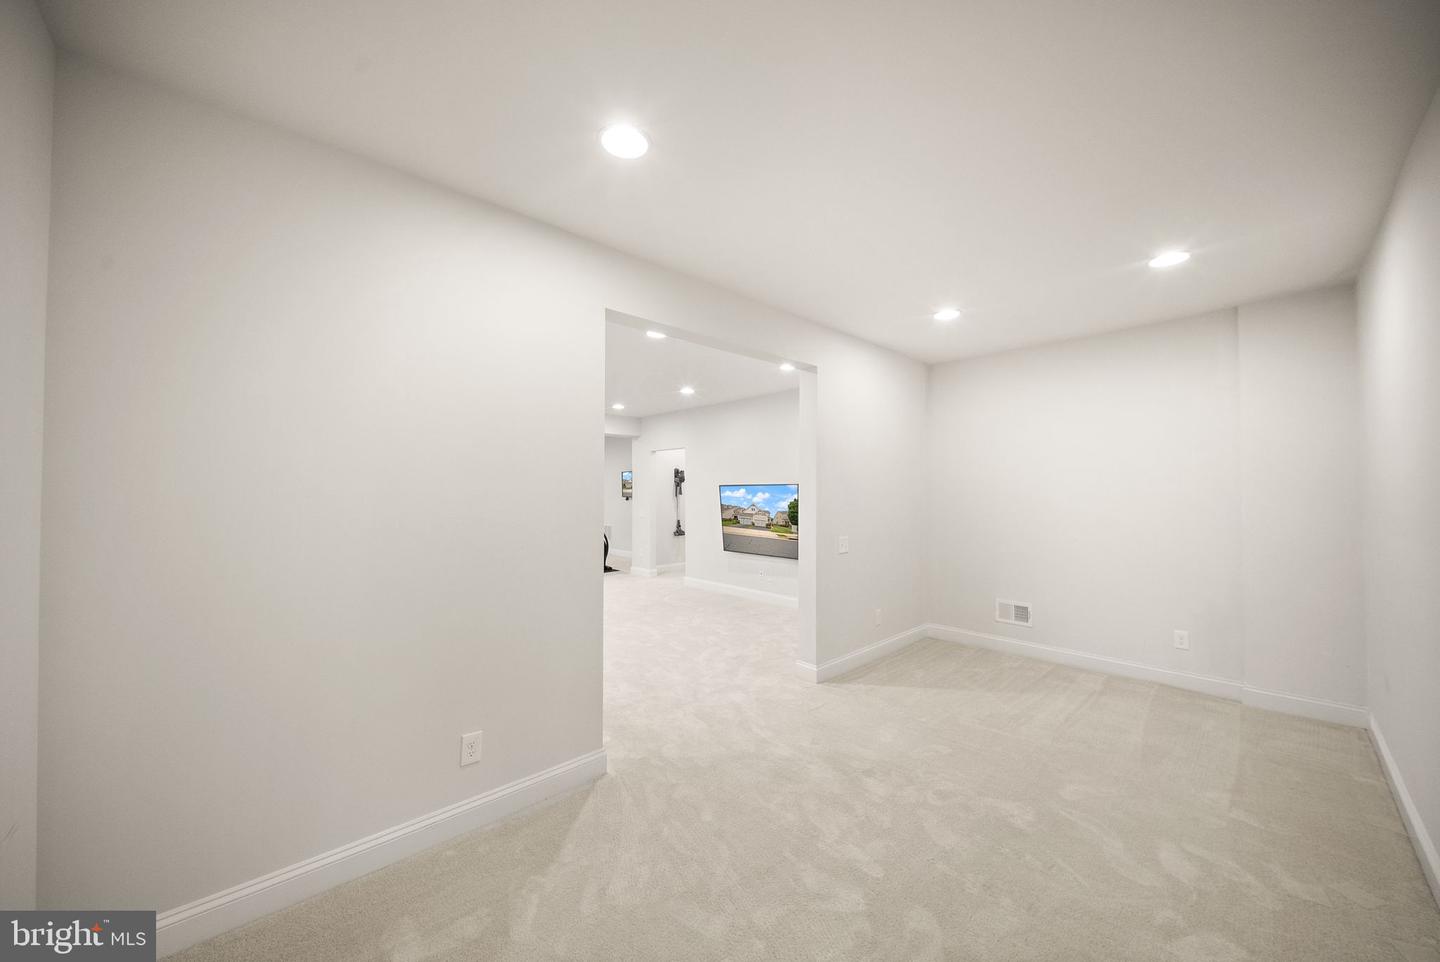
PRICE IMPROVEMENT!! Welcome to this exceptional END UNIT Villa/Carriage Home that lives like a single-family home in the sought after Brambleton community, offering an impressive combination of space, comfort, and privacy. With 3 bedrooms, 3.5 baths, and thoughtfully designed living areas across multiple levels, this home is ideal for those seeking both elegance and functionality. A charming front porch provides the perfect place to enjoy your morning coffee or unwind at the end of the day. Inside, you're greeted by soaring ceilings, abundant natural light, and a truly open-concept floor plan that creates a bright and airy atmosphere. The inviting family room features a stunning coffered ceiling and flows seamlessly into the heart of the home. Beautiful hardwood flooring spans the main level, which also offers the convenience of a main-level primary suite, dedicated home office, laundry room with upgraded tile flooring, and a powder room for guests. The spacious primary retreat includes a large walk-in closet and a luxurious bath with granite countertops, dual vanities, and an oversized shower. The gourmet kitchen is designed to impress, featuring granite countertops, KitchenAid appliances, a cooktop, wall oven, built-in microwave, double sink, and a newer stainless steel refrigerator. The adjoining sunroom extension adds even more living space and fills the home with natural light. Extensions on all levels provide a larger footprint than many comparable homes. Step outside to the Trex deck and enjoy one of the property's most desirable features—private wooded views with no homes directly behind, creating a peaceful backdrop for outdoor entertaining or quiet relaxation. Upstairs, an expansive loft offers incredible flexibility for a second family room, media area, hobby space, or home office. Two generously sized bedrooms complete the upper level, including one with a private en-suite bath and another served by a beautifully appointed hall bath, both featuring upgraded tile finishes. The finished lower level provides a massive recreation room with endless possibilities, whether used as a media room, fitness area, game room, guest space, or additional living area. An extended section offers room for a workspace, hobby area, or future customization. A large unfinished storage room includes an egress window and bathroom rough-in, presenting an excellent opportunity to create a fourth bedroom, additional suite, or expanded finished living space. Additional features include a water softener system, abundant storage, and the rare combination of privacy, flexibility, and generous square footage throughout. With its premium end-unit location, wooded views, versatile floor plan, and numerous upgrades, this home offers the space and feel of a single-family residence while enjoying the convenience of townhome living. This is a home that truly has room to grow, entertain, relax, and enjoy for years to come. Brambleton has it all - fabulous amenities such as clubhouse, 5 pools to choose from, tennis courts, volleyball court, basketball courts, Legacy Park with its multiple playgrounds, other playgrounds throughout this master planned community, miles of walking/jogging trails, along with Brambleton Town Center (stores, shops, restaurants), Fox Cinemas, Brambleton Library, etc., and a fantastic location close to the Dulles Greenway, Route 50, and not too far from the Ashburn Metro and Dulles Airport!
/u.realgeeks.media/sellingashburn/hs-small.jpg)
Additional Information
- Subdivision
- Brambleton
- Taxes
- $7215
- HOA Fee
- $237
- HOA Frequency
- Monthly
- Interior Features
- Breakfast Area, Kitchen - Gourmet, Combination Kitchen/Dining, Family Room Off Kitchen, Upgraded Countertops, Crown Moldings, Chair Railings, Entry Level Bedroom
- Amenities
- Basketball Courts, Club House, Jog/Walk Path, Pool - Outdoor, Tennis Courts, Tot Lots/Playground, Bike Trail, Common Grounds, Swimming Pool, Volleyball Courts
- School District
- Loudoun County Public Schools
- Elementary School
- Creighton's Corner
- Middle School
- Brambleton
- High School
- Independence
- Fireplaces
- 1
- Garage
- Yes
- Garage Spaces
- 2
- Community Amenities
- Basketball Courts, Club House, Jog/Walk Path, Pool - Outdoor, Tennis Courts, Tot Lots/Playground, Bike Trail, Common Grounds, Swimming Pool, Volleyball Courts
- Heating
- Forced Air
- Heating Fuel
- Natural Gas
- Cooling
- Central A/C
- Water
- Public
- Sewer
- Public Sewer
- Basement
- Yes