20699 Erskine Ter, Ashburn, VA 20147
- $770,000
- 4
- BD
- 4
- BA
- 2,964
- SqFt






- List Price
- $770,000
- Days on Market
- 1
- Status
- ACTIVE
- MLS#
- VALO2131466
- Bedrooms
- 4
- Bathrooms
- 4
- Full Baths
- 3
- Half Baths
- 1
- Living Area
- 2,964
- Lot Size (Acres)
- 0.05
- Style
- Other, Contemporary
- Year Built
- 2012
- County
- Loudoun
- School District
- Loudoun County Public Schools
Property Description
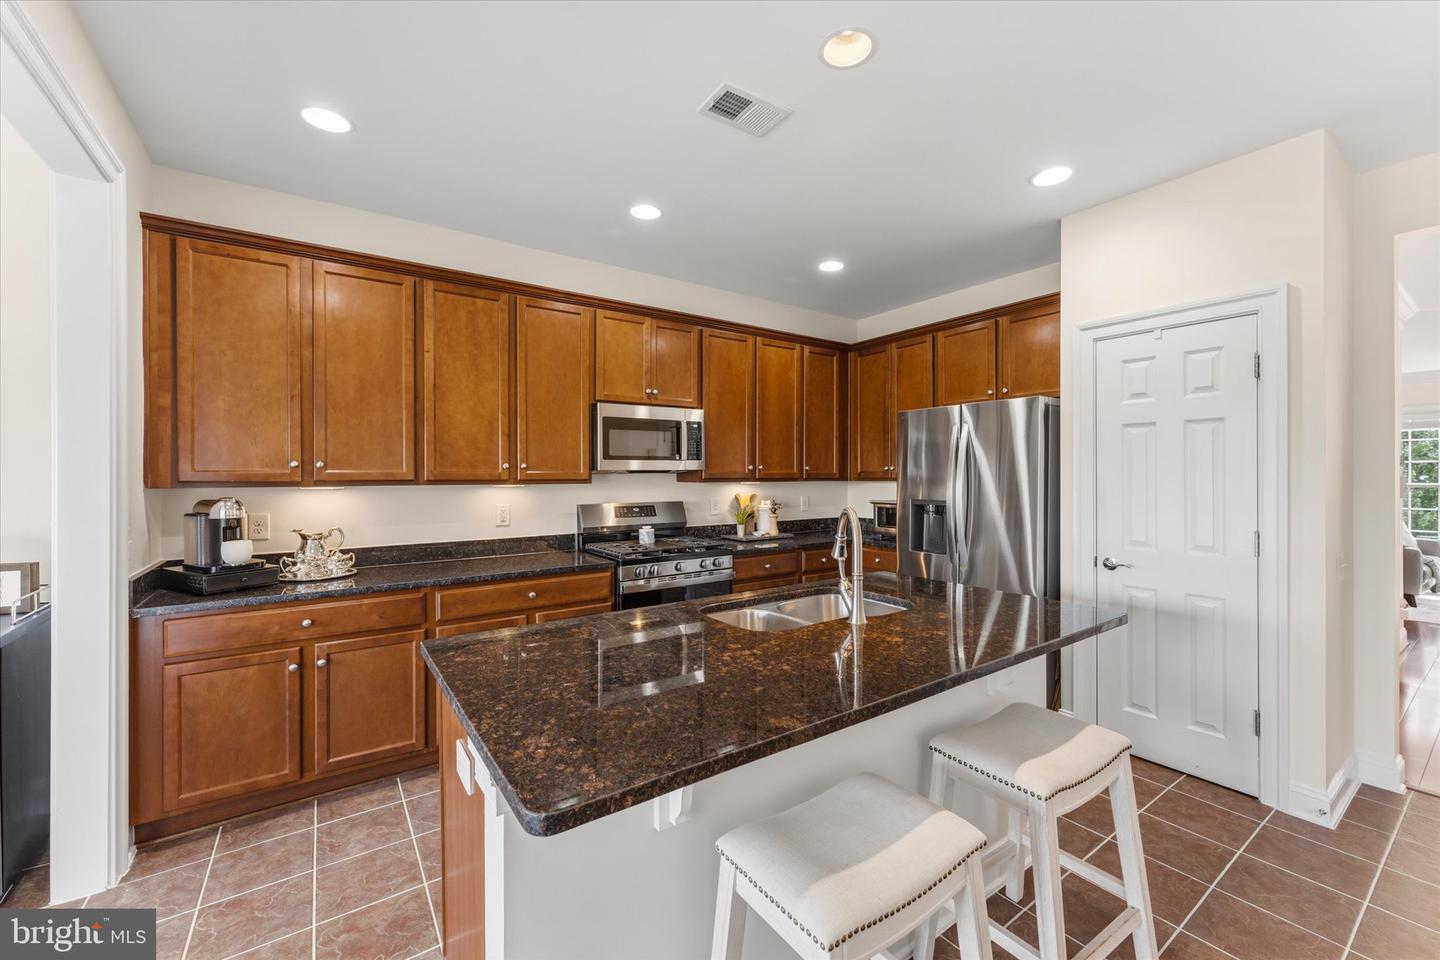
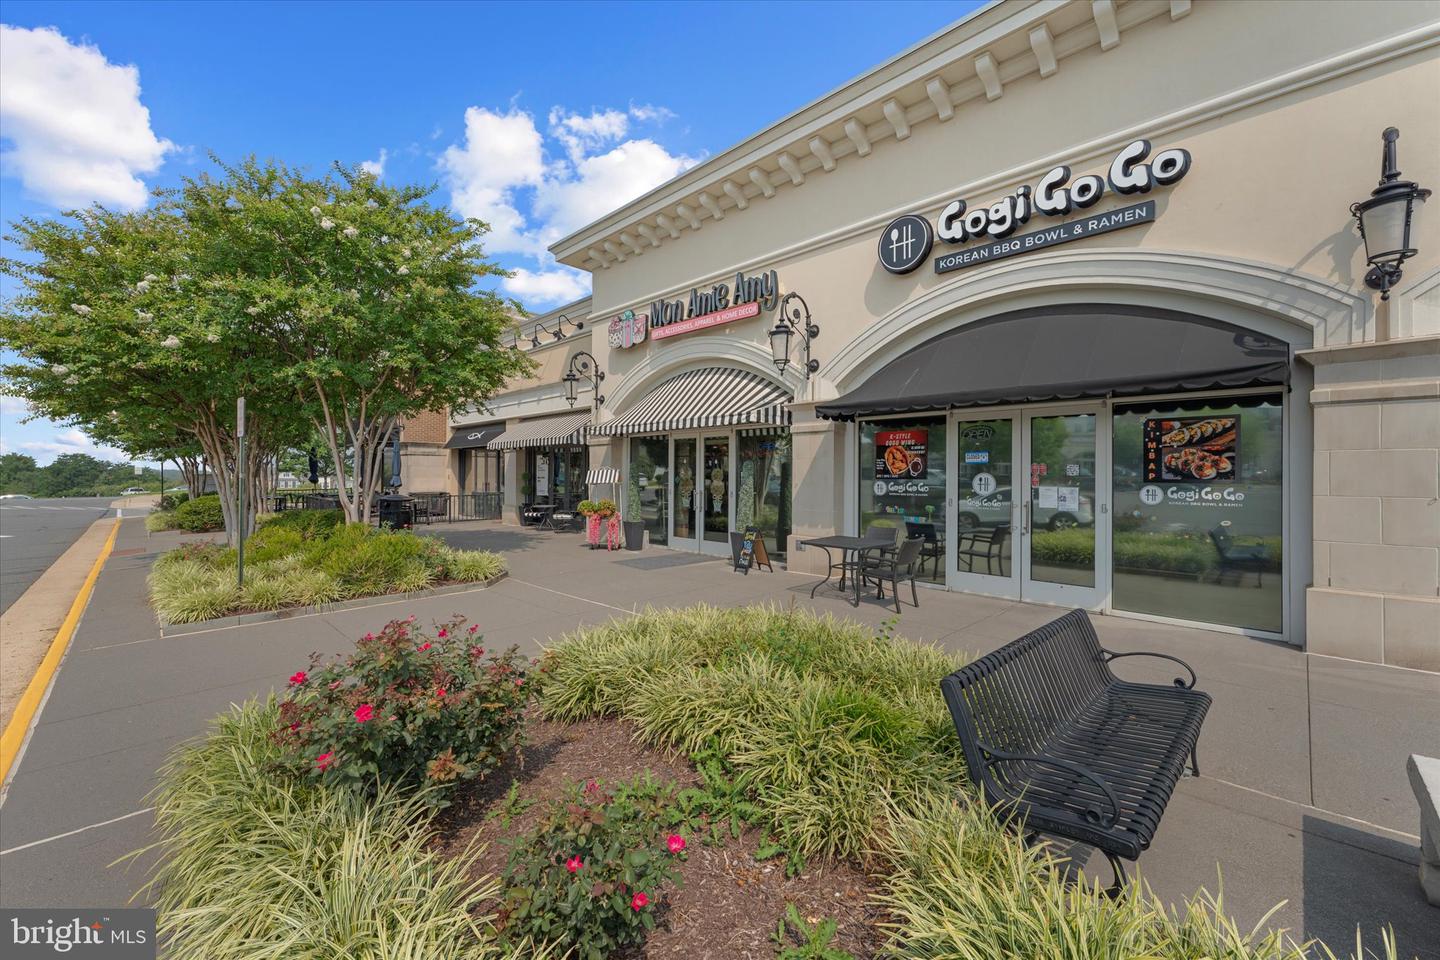
Have you ever wanted to live where you can watch the sun set over the water? Well you've found it right here in Ashburn! A prime location , close to shopping, dining, commuter routes - and tucked back on a quiet street with no through traffic. Light and bright freshly painted top to bottom. Open concept layout with brand new LVP flooring on the main level , living , dining room , and huge gourmet kitchen with brand new stainless appliances, gas cooking, a pantry , granite island, sunroom leading out to a trex deck with VIEWS! Upstairs the primary suite has a tray ceiling , huge walk in closet, and a spa bath with dual vanities, separate water closet, and a corner soaking tub with sunset views. There's convenient upper level laundry , and 2 generous sized accessory bedrooms share a hall bath. On the lower level , a 4th bedroom and full bathroom , lots of natural light with full sized windows in the family room, leads out to a patio and green space. The 2 car garage has loads of storage space , including the overhead storage racks which convey. Zoned for Stone Bridge HS and Trailside MS SO many Updates *** New HVAC with UV light filtration 2023 2 years left on warranty conveys along with HR Furr preferred maintenance program. 2026 new appliances, paint, LVP flooring, all tile regrouted and sealed , driveway sealed Whose house surge protector Alarm system with motion sensors Custom wood blinds and plantation shutters
/u.realgeeks.media/sellingashburn/hs-small.jpg)
Additional Information
- Subdivision
- Goose Creek Village North
- Taxes
- $5772
- HOA Fee
- $335
- HOA Frequency
- Quarterly
- Interior Features
- Bathroom - Soaking Tub, Bathroom - Walk-In Shower, Breakfast Area, Ceiling Fan(s), Chair Railings, Combination Dining/Living, Crown Moldings, Entry Level Bedroom, Family Room Off Kitchen, Floor Plan - Open, Kitchen - Gourmet, Kitchen - Island, Pantry, Primary Bath(s), Recessed Lighting, Upgraded Countertops, Walk-in Closet(s), Window Treatments
- Amenities
- Club House, Pool - Outdoor, Tot Lots/Playground
- School District
- Loudoun County Public Schools
- Flooring
- Engineered Wood, Hardwood, Ceramic Tile, Carpet
- Garage
- Yes
- Garage Spaces
- 2
- Community Amenities
- Club House, Pool - Outdoor, Tot Lots/Playground
- View
- Water, Scenic Vista, Trees/Woods, Other
- Heating
- Central
- Heating Fuel
- Natural Gas
- Cooling
- Central A/C
- Water
- Public
- Sewer
- Public Sewer
Mortgage Calculator
Listing courtesy of Pearson Smith Realty, LLC. Contact: listinginquires@pearsonsmithrealty.com