1 Picasso Sq Unit #TURNER 22-F2-RT, Ashburn, VA 20148
- $849,990
- 3
- BD
- 5
- BA
- 2,851
- SqFt






- List Price
- $849,990
- Days on Market
- 0
- Status
- ACTIVE
- MLS#
- VALO2132602
- Bedrooms
- 3
- Bathrooms
- 5
- Full Baths
- 2
- Half Baths
- 3
- Living Area
- 2,851
- Style
- Traditional, Contemporary
- County
- Loudoun
- School District
- Loudoun County Public Schools
Property Description
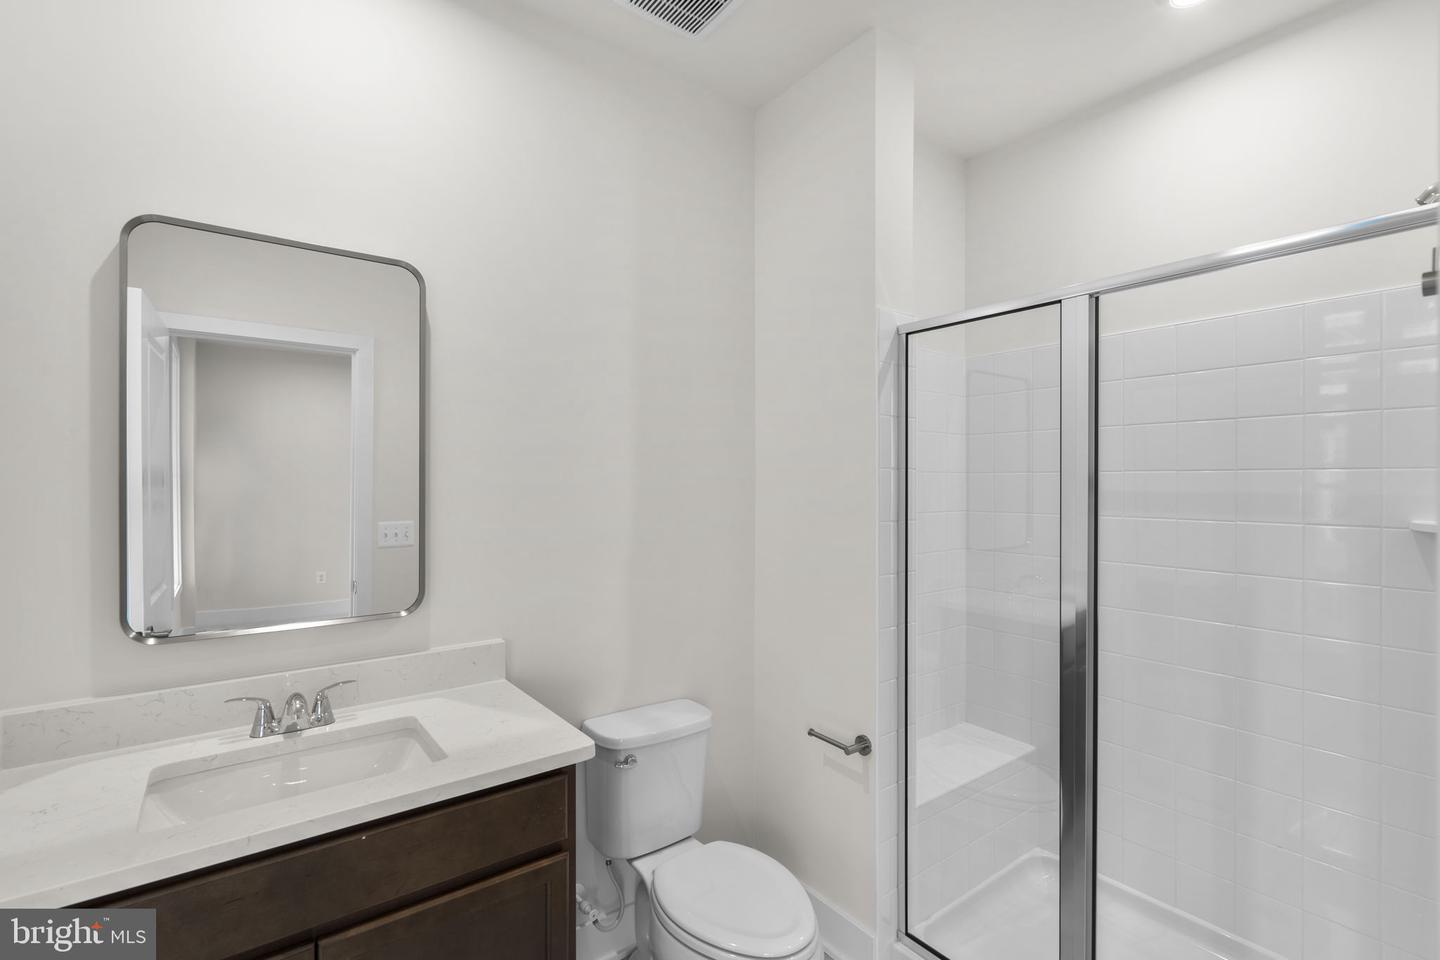
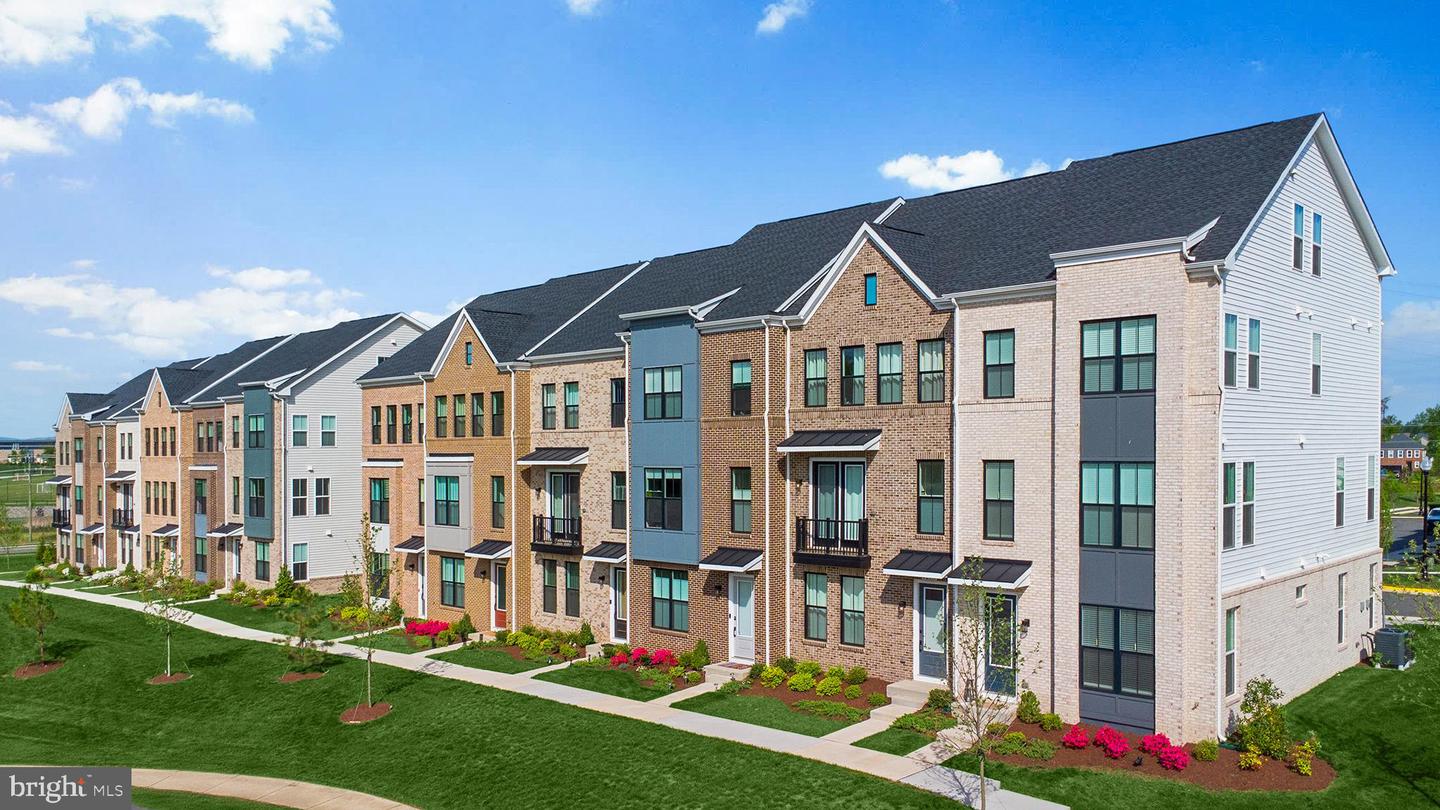
Discover brand NEW buildable TOWNHOMES with personalization options by Van Metre Homes at West Park III in Brambleton, VA. Ready for you to move in EARLY 2027 based on build time. Step into the Turner 22-F2-RT at West Park III—a two-car, front-load garage townhome with up to four bedrooms, up to three full bathrooms, and up to three half bathrooms. Built for flexibility and function, this floorplan offers a rec room or lower-level multi-gen suite, the choice is yours! Additionally, the home is complete with a cafe/breakfast area on the main level, a loft for entertaining, and seamless outdoor living with a deck and roof terrace—making room for every moment, indoors and out. The Turner 22-F2-RT offers build-to-order opportunities on select homesites, allowing you to personalize your new home. Explore a variety of professionally curated interior design packages at different price points to match your style and budget. Certain homesites also offer optional structural enhancements. Contact a Van Metre Sales Advisor to learn how you can bring your vision to life! Being a new build, your home is constructed to the highest energy efficiency standards, comes with a post-settlement warranty, and has never been lived in before! Take advantage of closing cost assistance by choosing Intercoastal Mortgage and Walker Title. Self-schedule a tour or explore your options by visiting our website or get in contact with a Van Metre Sales Advisor for more details! -----NterNow self-touring is available on select homesites at West Park III, no agent or appointment required. Buyers may visit independently during daylight hours. For access instructions and availability, contact Van Metre Homes directly or visit our website. -----Welcome to West Park III, a vibrant neighborhood of dreamy townhomes with rooftop terrace options in the award-winning community of Brambleton, VA. Experience an exceptional living experience in Brambleton, a flourishing community where modern living meets suburban charm. This family-friendly community offers miles of trails, tot lots, parks, pools, highly sought-after schools within walking distance, and so much more at your fingertips. With the bustling Brambleton Town Center just down the street, you can enjoy endless shopping, dining, and entertainment options. Rise to new heights at West Park III and experience the perfect blend of comfort, convenience, and connectivity—a place where cloud nine is just the beginning. -----*Other homes sites and delivery dates may be available. Pricing, offers, and availability are subject to change without notice. Images, renderings, and site plans are for illustrative purposes only and may not reflect actual homes or features. Some images and renderings may depict interior designs created in collaboration with AI or may represent a similar home. Additional terms and conditions may apply. West Park III lies within the Airport Impact Overlay District (entirely within 1 Mile Buffer). Due to its proximity to Dulles International Airport, this site is subject to aircraft overflights and aircraft noise. Please see a Van Metre Sales Advisor for details
/u.realgeeks.media/sellingashburn/hs-small.jpg)
Additional Information
- Subdivision
- West Park At Brambleton
- HOA Fee
- $237
- HOA Frequency
- Monthly
- Interior Features
- Dining Area, Floor Plan - Open, Pantry, Primary Bath(s), Recessed Lighting, Bathroom - Tub Shower, Walk-in Closet(s), Bathroom - Stall Shower, Kitchen - Island, Attic, Carpet, Family Room Off Kitchen, Combination Kitchen/Dining, Breakfast Area
- Amenities
- Bike Trail, Club House, Jog/Walk Path, Library, Pool - Outdoor, Tennis Courts, Tot Lots/Playground
- School District
- Loudoun County Public Schools
- Elementary School
- Madison's Trust
- Middle School
- Brambleton
- High School
- Independence
- Flooring
- Ceramic Tile, Luxury Vinyl Plank, Carpet
- Garage
- Yes
- Garage Spaces
- 2
- Exterior Features
- Exterior Lighting, Gutter System, Sidewalks
- Community Amenities
- Bike Trail, Club House, Jog/Walk Path, Library, Pool - Outdoor, Tennis Courts, Tot Lots/Playground
- Heating
- Programmable Thermostat, Energy Star Heating System, Central
- Heating Fuel
- Natural Gas
- Cooling
- Central A/C, Programmable Thermostat, Energy Star Cooling System
- Roof
- Architectural Shingle, Other
- Water
- Public
- Sewer
- Public Sewer, Public Septic
- Room Level
- Dining Room: Main, Kitchen: Main, Great Room: Main, Primary Bedroom: Upper 1, Bedroom 2: Upper 1, Bedroom 3: Upper 1, Foyer: Lower 1, Loft: Upper 2, Breakfast Room: Main, Laundry: Upper 1, Attic: Upper 2, Other: Upper 2, Recreation Room: Lower 1
Mortgage Calculator
Listing courtesy of Pearson Smith Realty, LLC. Contact: listinginquires@pearsonsmithrealty.com