20414 Cool Fern Sq, Ashburn, VA 20147
- $595,000
- 3
- BD
- 4
- BA
- 1,374
- SqFt






- List Price
- $595,000
- Days on Market
- 0
- Status
- COMING SOON
- MLS#
- VALO2133724
- Bedrooms
- 3
- Bathrooms
- 4
- Full Baths
- 3
- Half Baths
- 1
- Living Area
- 1,374
- Lot Size (Acres)
- 0.04
- Style
- Other
- Year Built
- 1998
- County
- Loudoun
- School District
- Loudoun County Public Schools
Property Description
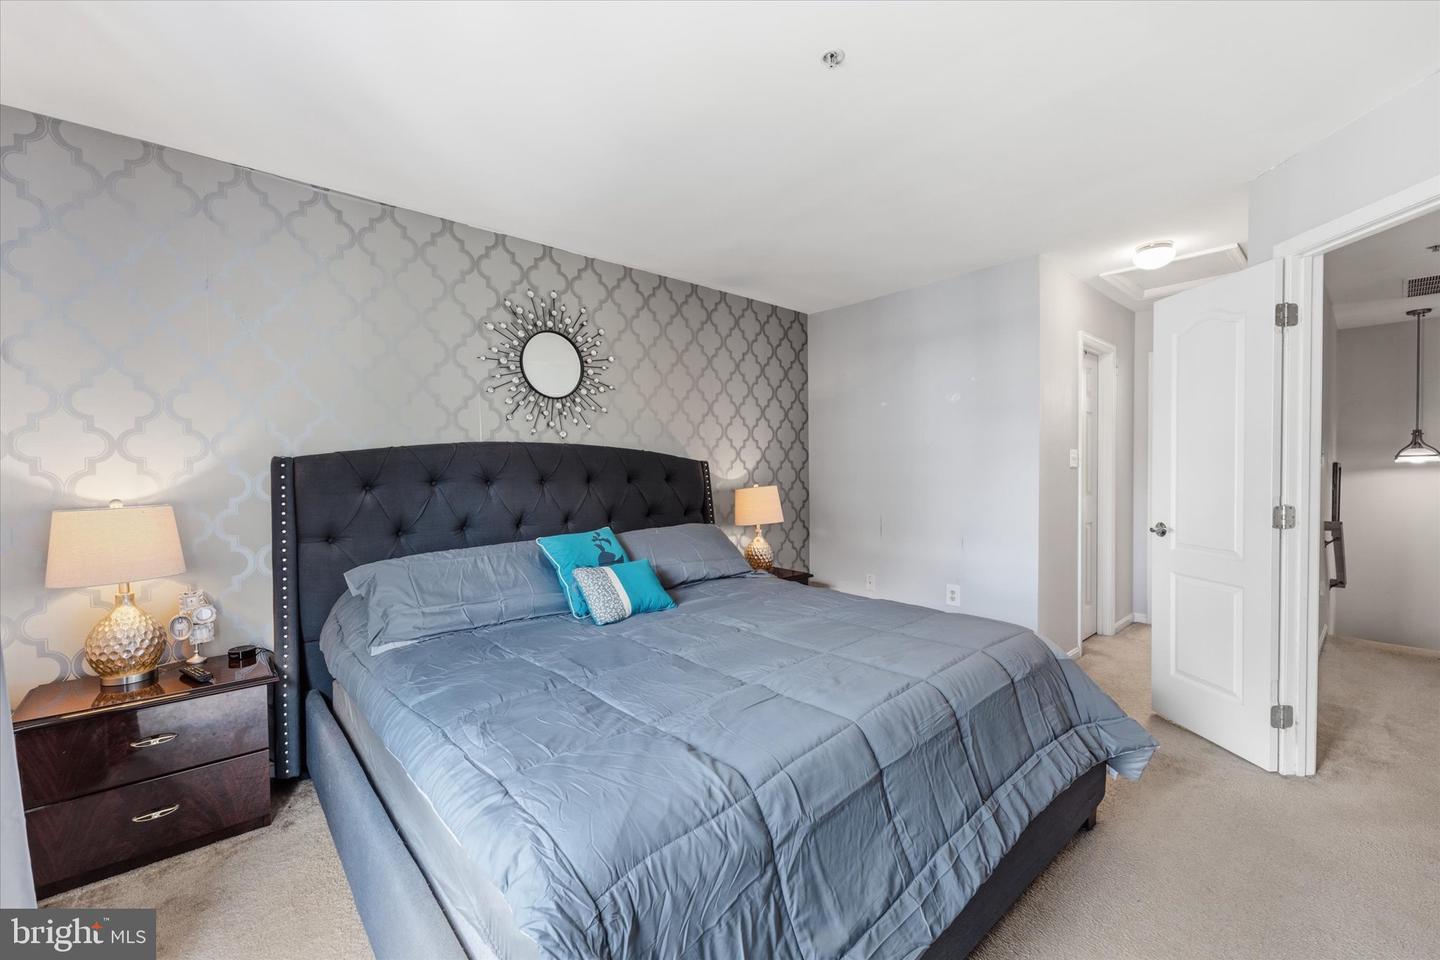
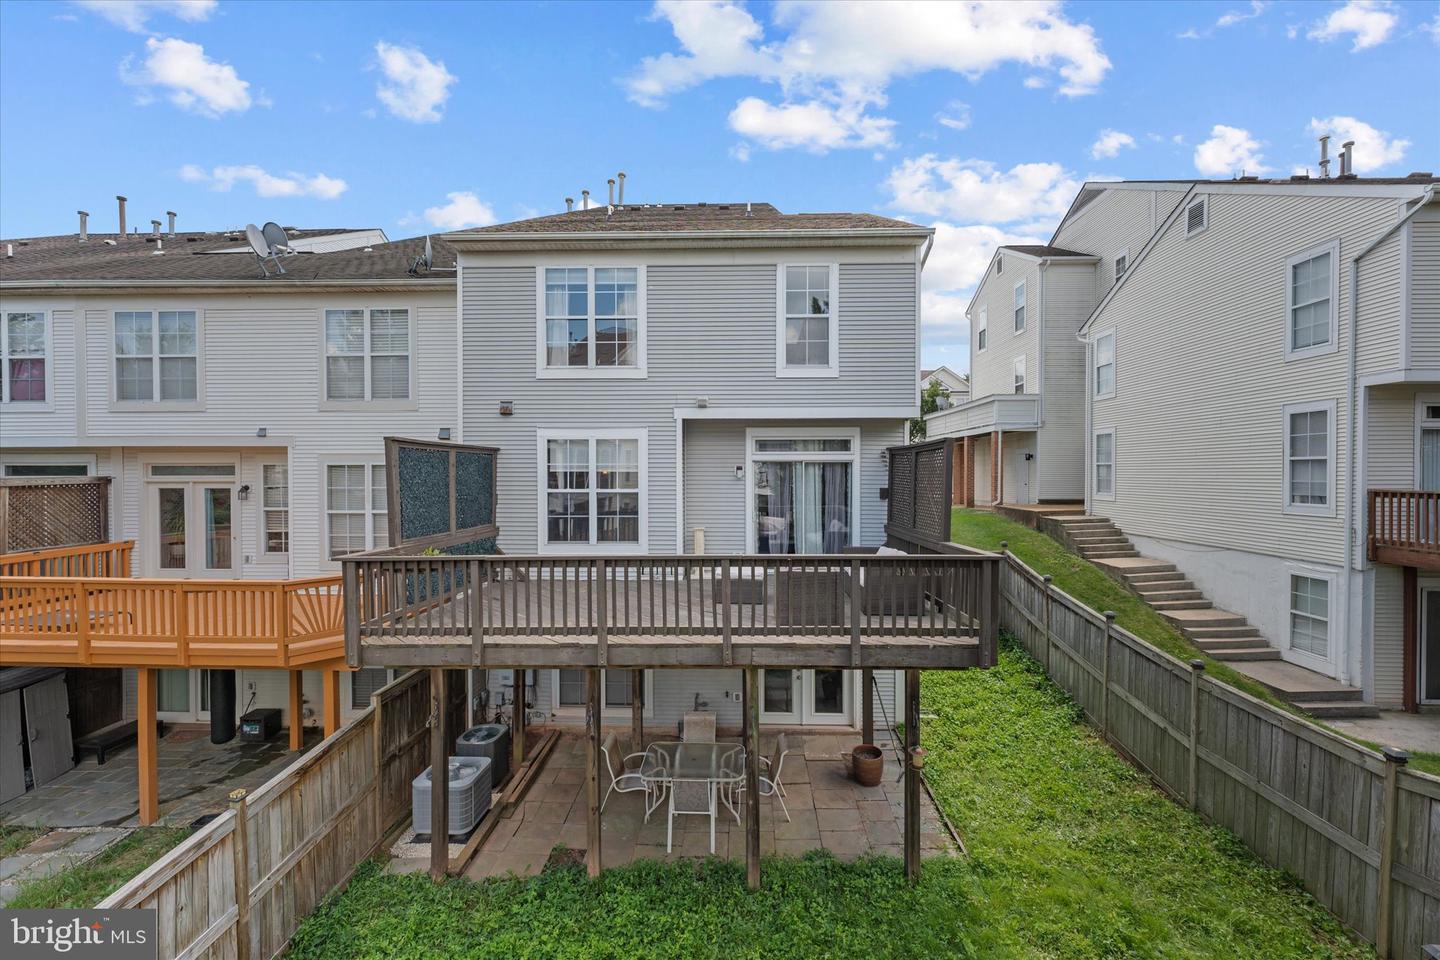
Spacious End Unit 3BR/3.5BA Townhome in Ashburn with Full Walkout Basement. This well-maintained home offers a bright, open layout with 3 bedrooms, 3.5 baths Plus a versatile Bonus Room upstairs perfect for an office, playroom, or guest space. The finished walkout basement expands your living area and opens to the backyard. Roof replaced 2022 with a 40yr shingle, Heater replaced 2024, AC unit replaced 2024, Water heater replaced 2026. All toilets and bathroom fixtures recently replaced. Located in a sought-after neighborhood near top schools, shopping, and major commuter routes, this home combines comfort and convenience. Don’t miss the opportunity—Owner Agent.
/u.realgeeks.media/sellingashburn/hs-small.jpg)
Additional Information
- Subdivision
- Ashburn Village
- Taxes
- $3908
- HOA Fee
- $138
- HOA Frequency
- Monthly
- Amenities
- Swimming Pool, Party Room, Basketball Courts, Bike Trail, Common Grounds, Community Center, Exercise Room, Fitness Center, Lake, Pool - Indoor, Pool - Outdoor, Soccer Field, Tennis Courts, Tot Lots/Playground
- School District
- Loudoun County Public Schools
- Elementary School
- Ashburn
- Middle School
- Farmwell Station
- High School
- Broad Run
- Fireplaces
- 1
- Fireplace Description
- Gas/Propane
- Flooring
- Hardwood, Carpet
- Garage
- Yes
- Garage Spaces
- 1
- Community Amenities
- Swimming Pool, Party Room, Basketball Courts, Bike Trail, Common Grounds, Community Center, Exercise Room, Fitness Center, Lake, Pool - Indoor, Pool - Outdoor, Soccer Field, Tennis Courts, Tot Lots/Playground
- Heating
- Central
- Heating Fuel
- Natural Gas
- Cooling
- Central A/C
- Roof
- Shingle
- Water
- Public
- Sewer
- Public Sewer
- Room Level
- Bonus Room: Upper 1
- Basement
- Yes
Mortgage Calculator
Listing courtesy of Pearson Smith Realty, LLC. Contact: listinginquires@pearsonsmithrealty.com