43433 Robey Sq, Ashburn, VA 20148
- $770,000
- 5
- BD
- 5
- BA
- 2,556
- SqFt




- List Price
- $770,000
- Days on Market
- 0
- Status
- COMING SOON
- MLS#
- VALO2134180
- Bedrooms
- 5
- Bathrooms
- 5
- Full Baths
- 4
- Half Baths
- 1
- Living Area
- 2,556
- Lot Size (Acres)
- 0.06
- Style
- Other
- Year Built
- 2017
- County
- Loudoun
- School District
- Loudoun County Public Schools
Property Description
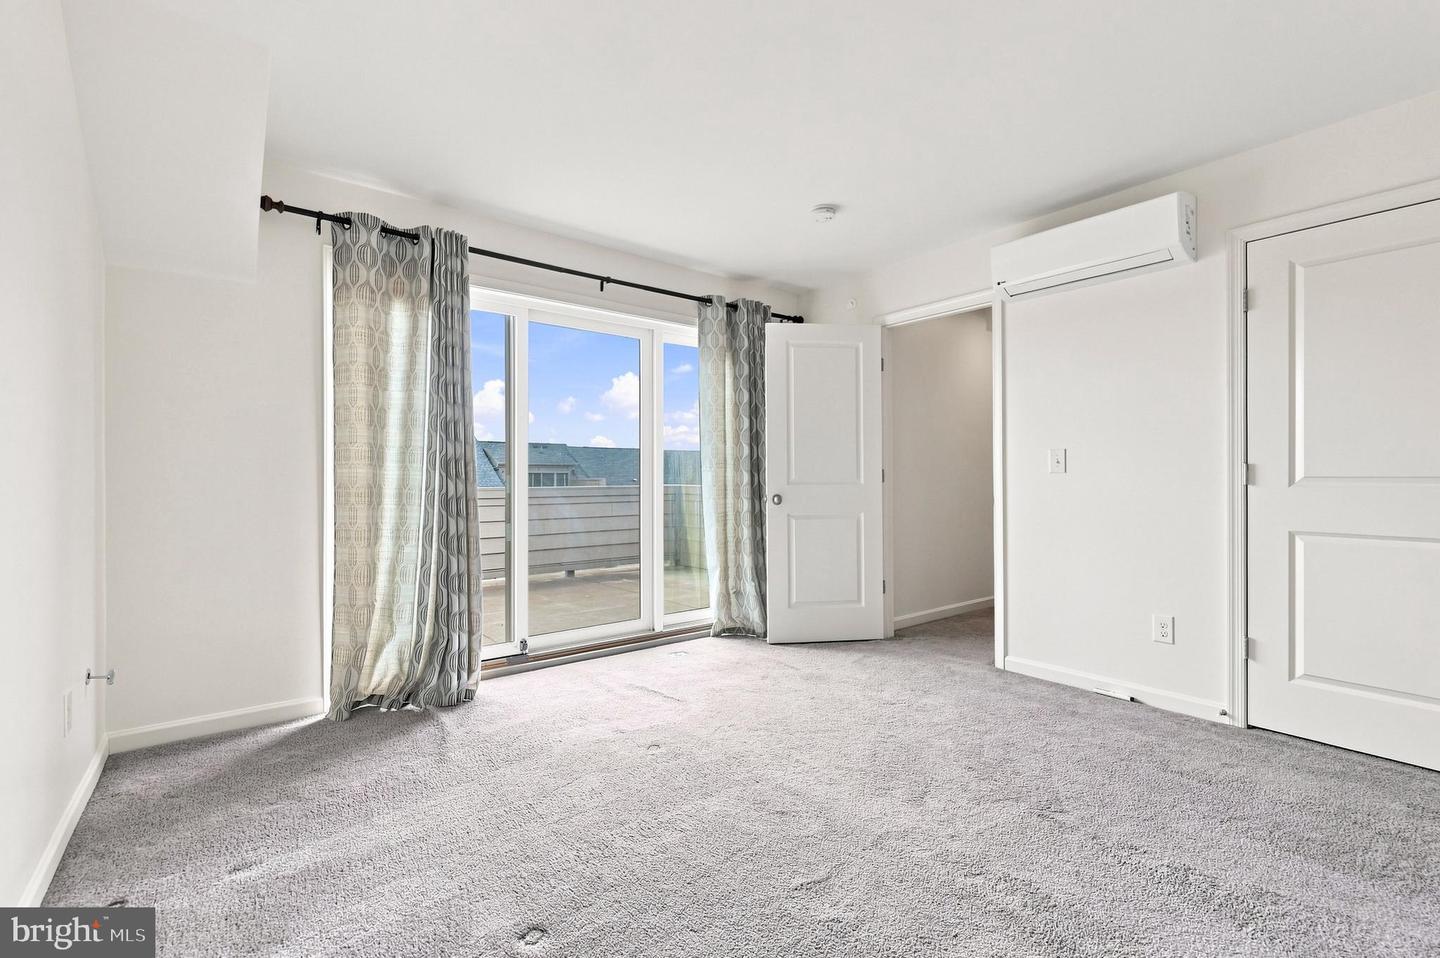
Welcome to 43433 Robey Sq in sought-after Ashburn! This beautifully appointed 5-bedroom, 4.5-bath townhome offers approximately 2,556 square feet of thoughtfully designed living space with an exceptional combination of style, comfort, and functionality. Built in 2017, this spacious home features an impressive open-concept main level with upgraded wood flooring, a gourmet kitchen showcasing granite countertops, stainless steel appliances, double wall ovens, microwave, and a large pantry. The generous living spaces provide plenty of room for both everyday living and entertaining. The lower level offers additional flexibility with a bedroom, full bath, and a two car garage. Upstairs, the spacious primary suite and additional bedrooms provide comfortable accommodations, including a versatile fifth bedroom with its own full bath on the 4th level with rooftop access. Outdoor living is a true highlight, with a private deck and an expansive rooftop deck featuring a gas fireplace, an ideal setting for relaxing, entertaining, or enjoying beautiful evenings. A convenient 2-car rear-entry garage adds both functionality and storage. Ideally located in Ashburn’s desirable Broadlands area, this home offers convenient access to shopping, dining, major commuter routes, and the many amenities that make Ashburn one of Northern Virginia’s most sought-after communities. A wonderful opportunity to own a spacious, modern townhome in an exceptional location. Schedule your private showing today!
/u.realgeeks.media/sellingashburn/hs-small.jpg)
Additional Information
- Subdivision
- Loudoun Place
- Taxes
- $5969
- HOA Fee
- $108
- HOA Frequency
- Monthly
- Interior Features
- Kitchen - Gourmet, Dining Area, Kitchen - Island, Floor Plan - Open
- School District
- Loudoun County Public Schools
- Elementary School
- Moorefield Station
- Middle School
- Stone Hill
- High School
- Rock Ridge
- Fireplaces
- 1
- Garage
- Yes
- Garage Spaces
- 2
- Heating
- Heat Pump(s), Forced Air
- Heating Fuel
- Electric
- Cooling
- Central A/C, Energy Star Cooling System
- Water
- Public
- Sewer
- Public Sewer
- Room Level
- Bedroom 5: Upper 2, Bedroom 3: Upper 2, Dining Room: Main, Foyer: Lower 1, Kitchen: Main, Primary Bedroom: Upper 1, Bedroom 4: Lower 1, Laundry: Upper 1, Bedroom 2: Upper 2, Family Room: Main
- Basement
- Yes