20918 Rocky Knoll Sq, Ashburn, VA 20147
- $879,990
- 3
- BD
- 3
- BA
- 2,621
- SqFt



- List Price
- $879,990
- Days on Market
- 1
- Status
- ACTIVE
- MLS#
- VALO2134310
- Bedrooms
- 3
- Bathrooms
- 3
- Full Baths
- 3
- Living Area
- 2,621
- Lot Size (Acres)
- 0.13
- Style
- Carriage House
- Year Built
- 2014
- County
- Loudoun
- School District
- Loudoun County Public Schools
Property Description
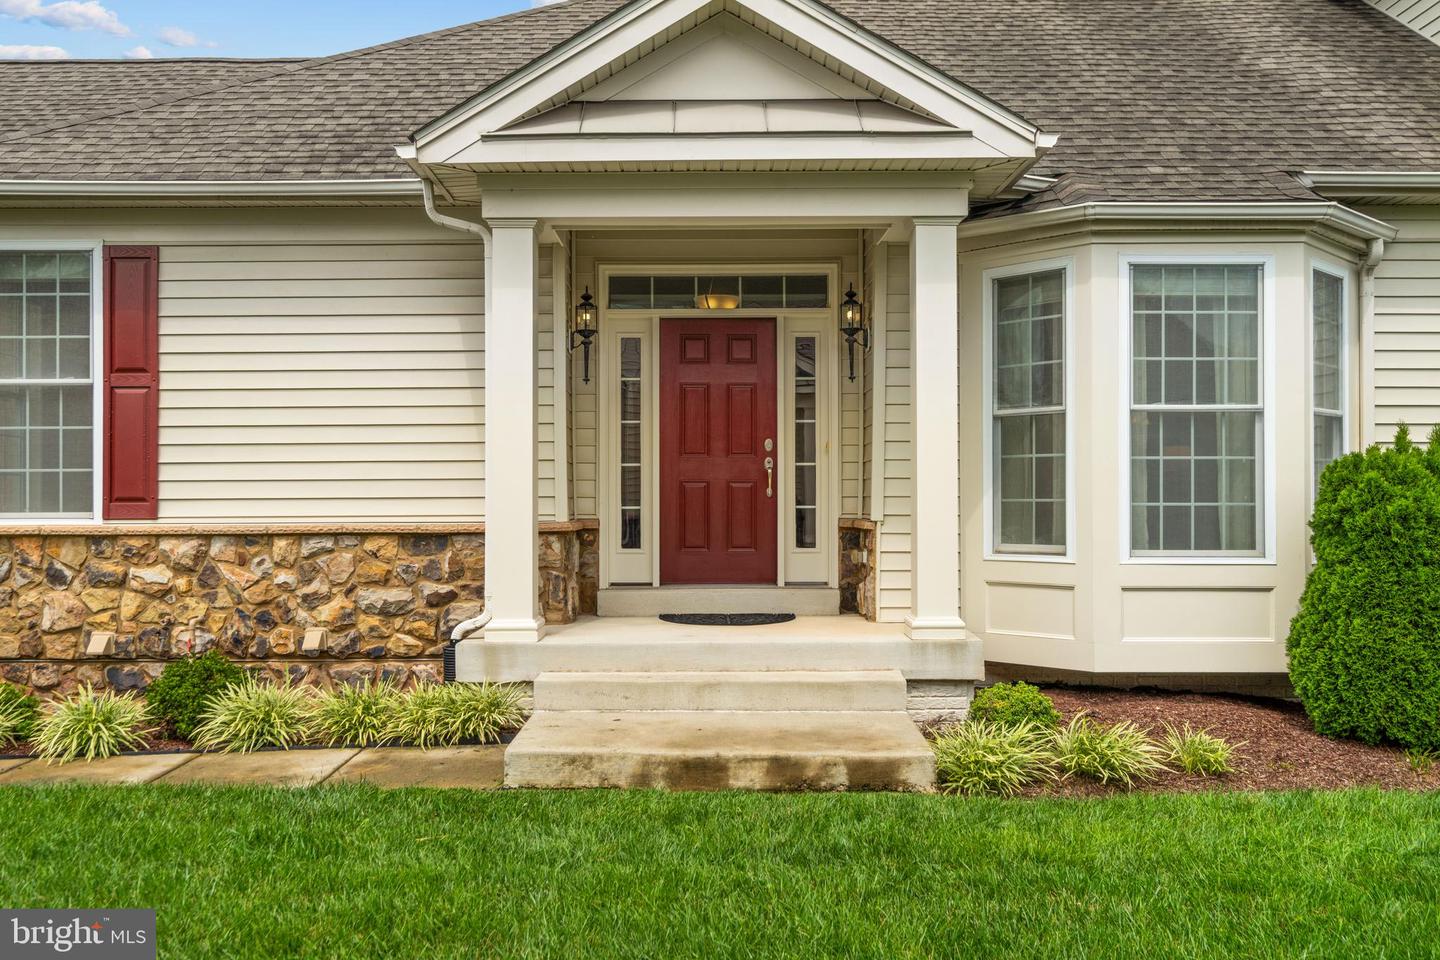
Embrace effortless, amenity-filled living in the highly sought-after Regency at Ashburn, a premier 55+ active adult community designed for enjoying life to the fullest! This beautifully maintained end-unit carriage home seamlessly combines main-level convenience, versatile living space including a loft, and unbeatable neighborhood amenities. Arrive to manicured lawns, mature trees, and a tranquil atmosphere that instantly feels like home. Inside, an open, sun-filled floor plan, pristine hardwood floors, modern lighting, and an open-concept kitchen. The kitchen showcases granite countertops, premium appliances, and plenty of cabinet storage and a pantry. Step through the adjacent dining/living area onto your covered porch to relax outdoors with serene views. Designed with easy living in mind, the main floor also features a spacious living room, dining room, and two light-filled bedrooms. The primary suite offers a large bedroom with a tray ceiling, walk-in closet, and a spa-like ensuite bath complete with a double vanity and walk-in shower with a built-in bench. The second bedroom is located right next to the second full bathroom, offering optimal privacy for visiting guests. What makes this home extra special is the loft, including a very large bedroom and an additional full bathroom, perfect for when the family comes to visit. Grandkids love a loft! A convenient main-level laundry room with a utility sink makes daily chores effortless. Downstairs, the unfinished space features a walk-up basement, perfect for storage or transformation to your liking. Outside your door, enjoy true maintenance-free living with all lawn care provided. This home also gives new meaning to “Fit and 55+” through its amazing facilities. Take advantage of a gated setting with walking trails, a community center, outdoor pool, fitness facilities, a bocce court, and endless social clubs, plus close proximity to the Ashburn Senior Center, and One Loudoun dining and shopping. In addition, residents have access to the Ashburn Village Sports Pavilion, featuring premier amenities such as year-round aquatic facilities, a state-of-the-art fitness center, tennis and pickleball courts, and much more! Welcome to your next vibrant chapter! Schedule a showing today!
/u.realgeeks.media/sellingashburn/hs-small.jpg)
Additional Information
- Subdivision
- Regency At Ashburn
- Taxes
- $6569
- HOA Fee
- $257
- HOA Frequency
- Monthly
- Interior Features
- Breakfast Area, Carpet, Chair Railings, Entry Level Bedroom, Family Room Off Kitchen, Floor Plan - Open, Formal/Separate Dining Room, Kitchen - Eat-In, Kitchen - Gourmet, Kitchen - Table Space, Pantry, Primary Bath(s), Recessed Lighting, Bathroom - Stall Shower, Upgraded Countertops, Walk-in Closet(s), Window Treatments, Wood Floors
- Amenities
- Basketball Courts, Bike Trail, Billiard Room, Club House, Fitness Center, Community Center, Dog Park, Exercise Room, Gated Community, Jog/Walk Path, Pool - Indoor, Pool - Outdoor, Recreational Center, Soccer Field, Swimming Pool, Tennis Courts, Tot Lots/Playground, Water/Lake Privileges, Common Grounds, Pier/Dock, Putting Green, Volleyball Courts
- School District
- Loudoun County Public Schools
- Flooring
- Hardwood, Luxury Vinyl Plank, Carpet, Ceramic Tile
- Garage
- Yes
- Garage Spaces
- 2
- Community Amenities
- Basketball Courts, Bike Trail, Billiard Room, Club House, Fitness Center, Community Center, Dog Park, Exercise Room, Gated Community, Jog/Walk Path, Pool - Indoor, Pool - Outdoor, Recreational Center, Soccer Field, Swimming Pool, Tennis Courts, Tot Lots/Playground, Water/Lake Privileges, Common Grounds, Pier/Dock, Putting Green, Volleyball Courts
- View
- Garden/Lawn, Other
- Heating
- Central, Humidifier
- Heating Fuel
- Natural Gas
- Cooling
- Central A/C, Heat Pump(s), Zoned
- Water
- Public
- Sewer
- Public Sewer
- Basement
- Yes