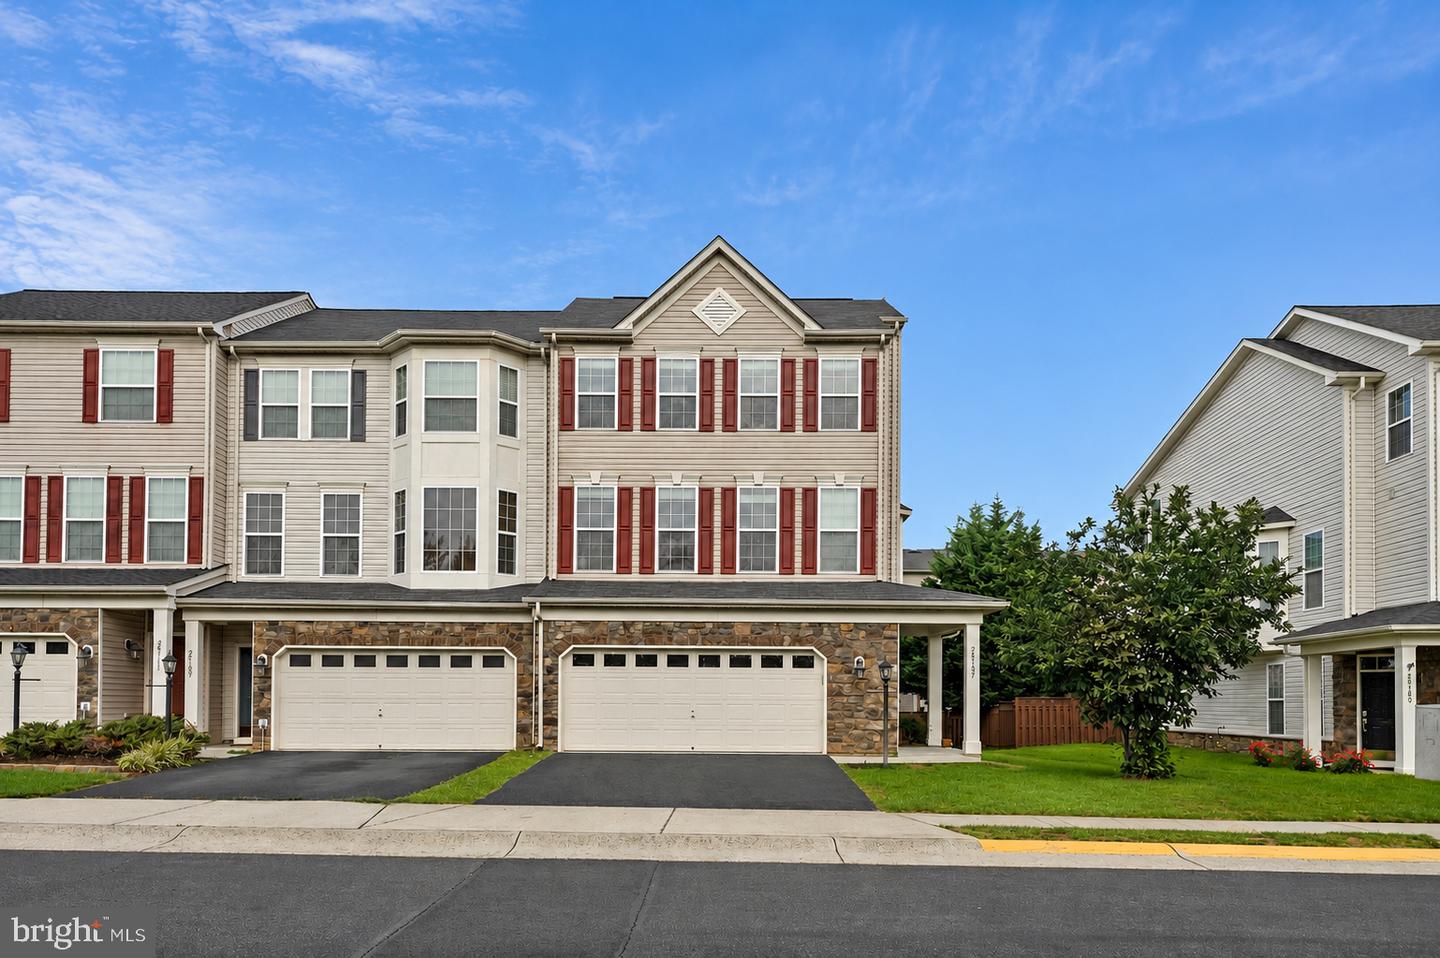
25107 Silurian Ter, Aldie, VA 20105
- $715,000
- 3
- BD
- 3
- BA
- 2,681
- SqFt


- List Price
- $715,000
- Days on Market
- 1
- Status
- ACTIVE
- MLS#
- VALO2134958
- Bedrooms
- 3
- Bathrooms
- 3
- Full Baths
- 2
- Half Baths
- 1
- Living Area
- 2,681
- Lot Size (Acres)
- 0.09
- Style
- Traditional
- Year Built
- 2009
- County
- Loudoun
- School District
- Loudoun County Public Schools
Property Description
Welcome to this beautifully maintained end-unit townhome in the highly sought-after Stone Ridge community. Freshly painted throughout, this spacious three-level home offers an open, light-filled layout, thoughtful updates, and exceptional flexibility. The main level features a welcoming living and dining area, well-appointed kitchen with ample cabinetry and counter space, convenient half bath, and a comfortable family room with gas fireplace, ideal for everyday living and entertaining. Recessed lighting and surround sound speakers enhance the main living spaces, while a security system provides added peace of mind. The upper level features a spacious primary suite with private en-suite bath and generous closet space, along with two additional bedrooms and a second full bath. The lower level offers versatile finished living space ideal for a recreation room, home office, guest accommodations, gym, or additional family room, with convenient laundry and a full bath rough-in. Enjoy outdoor living on the Trex deck addition overlooking the private rear yard, perfect for relaxing, grilling, and entertaining. Additional updates include a newly replaced water heater in 2024. As an end unit, the home offers added privacy and abundant natural light. Ideally located near Stone Ridge community amenities, parks, trails, shopping, dining, and major commuter routes. Move-in ready and offering the space, privacy, outdoor living, and desirable location you've been looking for.
/u.realgeeks.media/sellingashburn/hs-small.jpg)
Additional Information
- Subdivision
- Stone Ridge
- Taxes
- $5534
- HOA Fee
- $150
- HOA Frequency
- Monthly
- Interior Features
- Ceiling Fan(s)
- School District
- Loudoun County Public Schools
- Elementary School
- Pinebrook
- Middle School
- Gum Spring
- High School
- John Champe
- Fireplaces
- 1
- Flooring
- Hardwood, Carpet
- Garage
- Yes
- Garage Spaces
- 2
- Exterior Features
- Exterior Lighting, Sidewalks
- Heating
- Forced Air
- Heating Fuel
- Natural Gas
- Cooling
- Central A/C
- Roof
- Tile
- Water
- Public
- Sewer
- Public Sewer
- Room Level
- Living Room: Main, Dining Room: Main, Breakfast Room: Main, Kitchen: Main, Family Room: Main, Half Bath: Main, Primary Bedroom: Upper 1, Additional Bedroom: Lower 1, Full Bath: Lower 1, Primary Bathroom: Upper 1, Bedroom 2: Upper 1, Full Bath: Upper 1, Bedroom 3: Upper 1, Laundry: Lower 1
Mortgage Calculator
Listing courtesy of KW Metro Center. Contact: (703) 564-4000